Anthony Webster

BEDS3
BATHS3 full
SQUARE FEET2,625
MLS#NJME2082252
STATUSACTIVE
PROPERTY TYPEResidential - Single Family
SUBDIVISIONRIVIERA AT E WINDSOR
SCHOOLEAST WINDSOR REGIONAL
Property Description
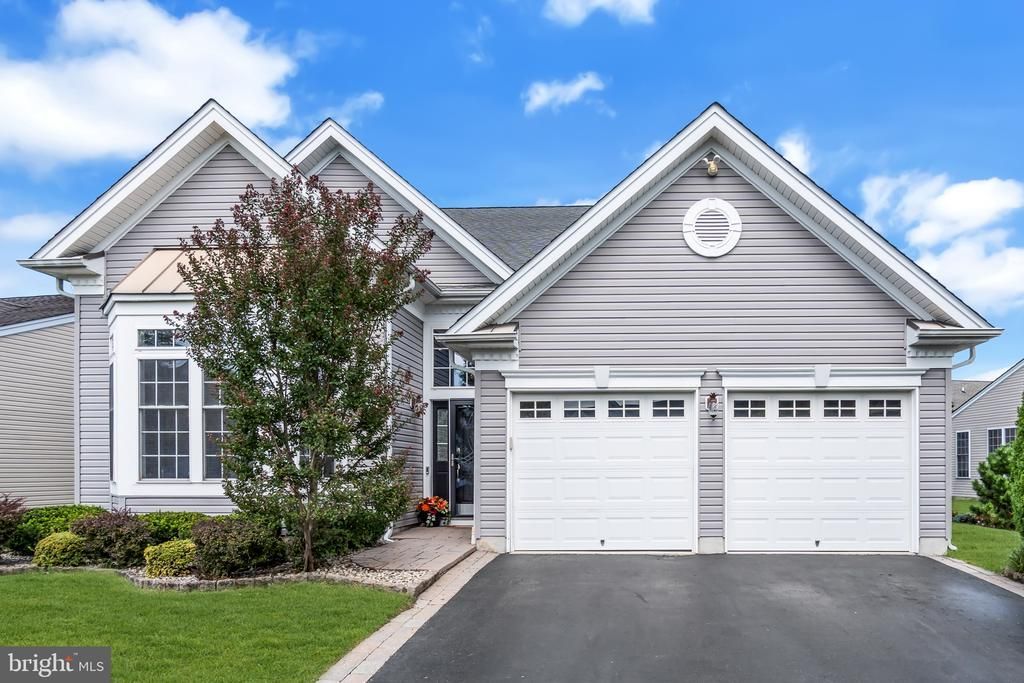
PRICE IMPROVEMENT!! Beautifully expanded Linwood model in the desirable gated Riviera at East Windsor 55+ community. This move-in ready home offers 3 bedrooms, 3 full baths, hardwood floors, fresh paint, and a dramatic two-story foyer with an oak staircase and wrought iron balusters. The gourmet kitchen features granite countertops, an expanded island, custom cabinetry with pull-outs, double ovens, stainless steel appliances, a wine refrigerator, and a sunny breakfast area. The first-floor primary suite includes a tray ceiling, custom walk-in closet, cedar closet, and a luxurious bath with copper sinks and oversized dual-head shower. Upstairs offers a spacious loft with custom built-ins, a third bedroom, full bath, and rare walk-out attic access for easy storage. Enjoy outdoor entertaining on the private paver patio with mature landscaping, a built-in gas grill, and granite workspace. Additional highlights include a two-car garage, tankless water heater, central vacuum, custom storage throughout, and a brand-new HVAC system (November 2025). Conveniently located near shopping, dining, commuter routes, Princeton, and Cranbury, this exceptional home combines comfort, style, and low-maintenance living.
Property Features
Property Type: Residential - Single Family
Cooling: Central A/C
Fuel Type: Natural Gas
Garage: 2
Heating: Forced Air
Home Style: Colonial, Traditional
Lot Size: 0.13 Acres
Roof Type: Asphalt
Stories: 2.0
Taxes: $12,886
Year Built: 2007
Feature Descriptions
Accessibility: Level Entry - Main
Additional Structures: Above Grade, Below Grade
Appliances: Built-In Microwave, Built-In Range, Central Vacuum, Commercial Range, Cooktop, Dishwasher, Disposal, Dryer - Front Loading
Community Amenities: Art Studio, Bike Trail, Billiard Room, Club House, Common Grounds, Community Center, Exercise Room, Fitness Center, Gated Community, Game Room, Hot tub, Jog/Walk Path, Library, Meeting Room, Party Room, Pool - Indoor, Pool - Outdoor, Sauna, Security, Shuffleboard, Tennis Courts, Other, Pickleball Courts, Retirement Community
Days on Site: 43
Exterior: Vinyl Siding
Flooring: Partially Carpeted, Solid Hardwood, Tile/Brick
HOA Fee: $340.00/Monthly
Interior: Bathroom - Walk-In Shower, Bathroom - Tub Shower, Built-Ins, Breakfast Area, Cedar Closet(s), Ceiling Fan(s), Carpet, Central Vacuum, Combination Dining/Living, Crown Moldings, Dining Area, Entry Level Bedroom, Family Room Off Kitchen, Floor Plan - Open, Floor Plan - Traditional, Kitchen - Gourmet, Kitchen - Island, Kitchen - Table Space, Pantry, Recessed Lighting, Primary Bath(s), Sound System, Upgraded Countertops, Walk-in Closet(s), Window Treatments, Wine Storage, Wood Floors
Lot: Adjoins - Open Space
Lot Dimensions: 0.13 Acre(S)
Municipality: EAST WINDSOR TWP
Number of Rooms: 8
Parking Notes: 2 Total Parking Spaces
Pet Restrictions: Cats OK, Dogs OK, Number Limit
Sewer: Public Sewer
SQFT Above Finished: 2625
SQFT Total Finished: 2625
Structure Type: Detached
Total Garage/Parking Spaces: 2
Water: Public
Local Schools
High School: HIGHTSTOWN
School District: EAST WINDSOR REGIONAL
Listed By / Shown By
Listed By
Agency Name: Coldwell Banker Residential Brokerage - Middletown
Agency Phone: 7326711000
Shown By
Agent Name: Anthony Webster
Agent Phone: (267) 237-3748
Agency Title: RealtyMark

Estimate Your Payment
Estimated Payment
$ 2,833.38 per month $1,555.67 Principal & Interest $1,073.83 Property Tax $203.88 Homeowner's InsuranceChange Payment Information
Privacy Policy / DMCA Notice / ADA Accessibility


This site is hosted, designed and copyright
© 1994 - 2026 by
Delta Media Group, Inc. -- Patent Pending --
Agent License Information: RB068490
19 Goddard Drive | MLS# NJME2082252
This single family home located at 19 Goddard Drive, East Windsor, NJ 08512 is currently listed for sale with an asking price of $699,000. This property was built in 2007 and has 3 bedrooms and 3 full baths with 2625 sq. ft. Goddard Drive is located in the RIVIERA AT E WINDSOR subdivision within the EAST WINDSOR REGIONAL school district. Search RIVIERA AT E WINDSOR real estate on awebster.realtymark.net today.