Anthony Webster

BEDS2
BATHS1 full 1 partial
SQUARE FEET1,192
MLS#NJME2084976
STATUSACTIVE
PROPERTY TYPEResidential - Townhouse
SUBDIVISIONFOXMOOR
SCHOOLROBBINSVILLE TWP
Property Description
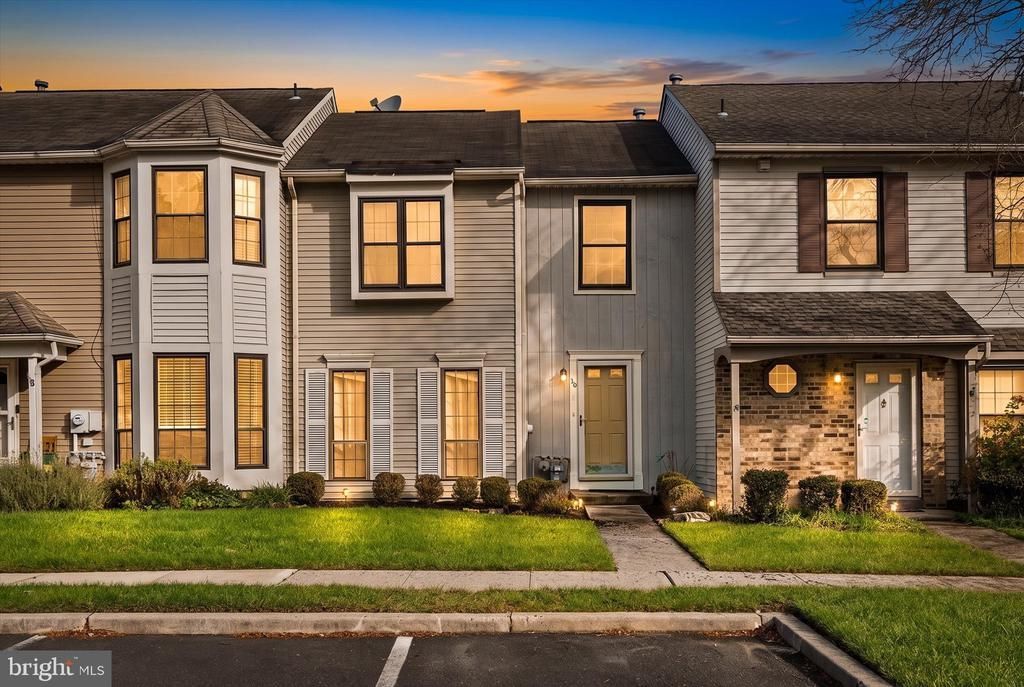
Welcome to easy living in the Nottinghill section of Foxmoor in Robbinsville! Freshly painted and ready for its next owner, this two-bedroom, one-and-a-half-bath Bancroft model townhome features luxury vinyl plank flooring on the main level and upstairs. The eat-in kitchen offers stainless steel appliances, while an included washer and dryer add everyday convenience. From the dining room, step outside to your fenced yard and paver patio—an inviting setting for morning coffee, outdoor dining, and summer entertaining. With the community pool and tennis courts just steps from your back door, enjoying your downtime is easy. Make this inviting townhome your own and discover the comfort and convenience of life in Foxmoor!
Property Features
Property Type: Residential - Townhouse
Cooling: Ceiling Fan(s), Central A/C
Fuel Type: Natural Gas
Heating: Central
Roof Type: Shingle
Stories: 2.0
Taxes: $7,474
Year Built: 1988
Feature Descriptions
Additional Structures: Above Grade, Below Grade
Appliances: Dishwasher, Dryer, Microwave, Oven/Range - Gas, Refrigerator, Washer
Community Amenities: Pool - Outdoor, Tennis Courts
Electric: 100 Amp Service
Exterior: Sidewalks, Tennis Court(s)
Fencing: Fully
Flooring: Laminate Plank, Carpet
HOA Fee: $162.00/Monthly
Interior: Ceiling Fan(s), Dining Area, Floor Plan - Open, Kitchen - Eat-In
Lot: Rear Yard
Municipality: ROBBINSVILLE TWP
Parking Notes: 2 Total Parking Spaces
Pet Restrictions: Number Limit
Rooms: Living Room, Dining Room, Primary Bedroom, Bedroom 2,Kitchen
Sewer: Public Sewer
SQFT Above Finished: 1192
SQFT Total Finished: 1192
Structure Type: Interior Row/Townhouse
Total Garage/Parking Spaces: 2
Utilities: Cable TV
Water: Public
Room Sizes
Primary Bedroom: 14 x 12 Level - Upper 1
Bedroom 2: 12 x 9 Level - Upper 1
Living Room: 17 x 11 Level - Main
Dining Room: 11 x 10 Level - Main
Kitchen: 9 x 9 Level - Main
Local Schools
School District: ROBBINSVILLE TWP
Listed By / Shown By
Listed By
Agency Name: Remax Welcome Home
Agency Phone: 6093335800
Shown By
Agent Name: Anthony Webster
Agent Phone: (267) 237-3748
Agency Title: RealtyMark

Estimate Your Payment
Estimated Payment
$ 1,602.04 per month $865.75 Principal & Interest $622.83 Property Tax $113.46 Homeowner's InsuranceChange Payment Information
Privacy Policy / DMCA Notice / ADA Accessibility


This site is hosted, designed and copyright
© 1994 - 2026 by
Delta Media Group, Inc. -- Patent Pending --
Agent License Information: RB068490
19 Devon Court | MLS# NJME2084976
This townhouse located at 19 Devon Court, Robbinsville, NJ 08691 is currently listed for sale with an asking price of $389,000. This property was built in 1988 and has 2 bedrooms and 1 full and 1 partial baths with 1192 sq. ft. Devon Court is located in the FOXMOOR subdivision within the ROBBINSVILLE TWP school district. Search FOXMOOR real estate on awebster.realtymark.net today.