Anthony Webster

BEDS3
BATHS2 full 1 partial
MLS#4045773
STATUS
PROPERTY TYPEResidential - Single Family
Property Description
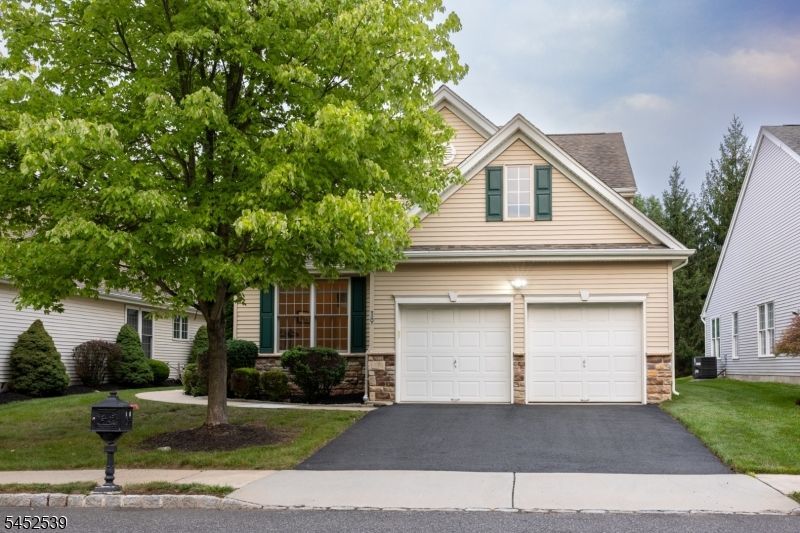
Welcome to Canal Walk, where resort-style amenities, low-maintenance living, and everyday comfort come together in a beautiful gated community. This inviting home offers three spacious bedrooms, two-and-a-half baths, and an attached two-car garage. The thoughtfully designed open floor plan features abundant natural light and an easy flow for both everyday living and entertaining. The first-floor primary suite is a true retreat, offering two generous walk-in closets and a luxurious en-suite bath with a soaking tub and separate stand-up shower. The main level also includes a welcoming family room, living room, eat-in kitchen, formal dining area, and laundry room. Upstairs, two spacious bedrooms and a full bath provide privacy and flexibility . An easily accessible attic offers valuable additional storage. The attached two-car garage provides convenient parking and even more storage for your everyday needs. Life at Canal Walk extends well beyond your front door. The expansive 32,000-square-foot clubhouse offers an impressive array of amenities, including indoor and outdoor pools, sauna, hot tub, fitness center, tennis and pickleball courts, and much more. Residents can also enjoy an active social calendar, recreational activities, and opportunities to connect with neighbors all within a secure, gated setting. This exceptional home combines spacious living, convenience, and outstanding amenities in one of the area's premier Gated communities.
Property Features
Property Type: Residential - Single Family
Cooling: 1 Unit, Central Air
Fuel Type: Electric, Gas-Natural
Garage: 2
Heating: 1 Unit, Forced Hot Air
Home Style: Raised Ranch, Ranch
Lot Size: 0.12 Acres
Roof Type: Asphalt Shingle
Taxes: $12,312
Year Built: 2004
Amenities
Blinds
CODetect
CeilCath
FireExtg
SmokeDet
SoakTub
WlkInCls
Open Porch(es)
Patio
Sidewalk
Tennis Courts
Feature Descriptions
Appliances: Carbon Monoxide Detector, Dishwasher, Dryer, Microwave Oven, Range/Oven-Gas, Refrigerator, Washer
Bath: Soaking Tub, Stall Shower
Days on Site: 90
Driveway: Driveway-Exclusive
Exterior: Vinyl Siding
Flooring: Carpeting, Wood
Handicap: Yes
Lot: Level Lot
Lot Dimensions: 0.12 acre(s)
Parking Notes: Attached Garage, Built-In Garage, Garage Door Open
Pool: Association Pool, Heated, In-Ground Pool, Indoor Pool
Sewer: Public Sewer
Swimming Pool: Yes
Utilities: All Underground
Water: Public Water
Room Sizes
Primary: 16x25
Bedroom 2: 16x12
Bedroom 3: 14x11
Dining Room: 12x12
Family Room: 16x14
Kitchen: 14x11
Living Room: 12x12
Listed By / Shown By
Listed By
Agency Name: K T REALTY
Agency Contact: 908-753-7511
Shown By
Agent Name: Anthony Webster
Agent Phone: (267) 237-3748
Agency Title: RealtyMark

Estimate Your Payment
Estimated Payment
$ 2,838.41 per month $1,602.41 Principal & Interest $1,026.00 Property Tax $210.00 Homeowner's InsuranceChange Payment Information
Privacy Policy / DMCA Notice / ADA Accessibility


This site is hosted, designed and copyright
© 1994 - 2026 by
Delta Media Group, Inc. -- Patent Pending --
Agent License Information: RB068490
19 Bayard Rd | MLS# 4045773
This single family home located at 19 Bayard Rd, Franklin, NJ 08873 is currently listed for sale with an asking price of $720,000. This property was built in 2004 and has 3 bedrooms and 2 full and 1 partial baths. Search Franklin real estate on awebster.realtymark.net today.