Anthony Webster

BEDS5
BATHS2 full
SQUARE FEET1,533
MLS#NJSA2020428
STATUSACTIVE
PROPERTY TYPEResidential - Single Family
SUBDIVISIONCHESTNUT TERRACE
SCHOOLSALEM CITY SCHOOLS
Property Description
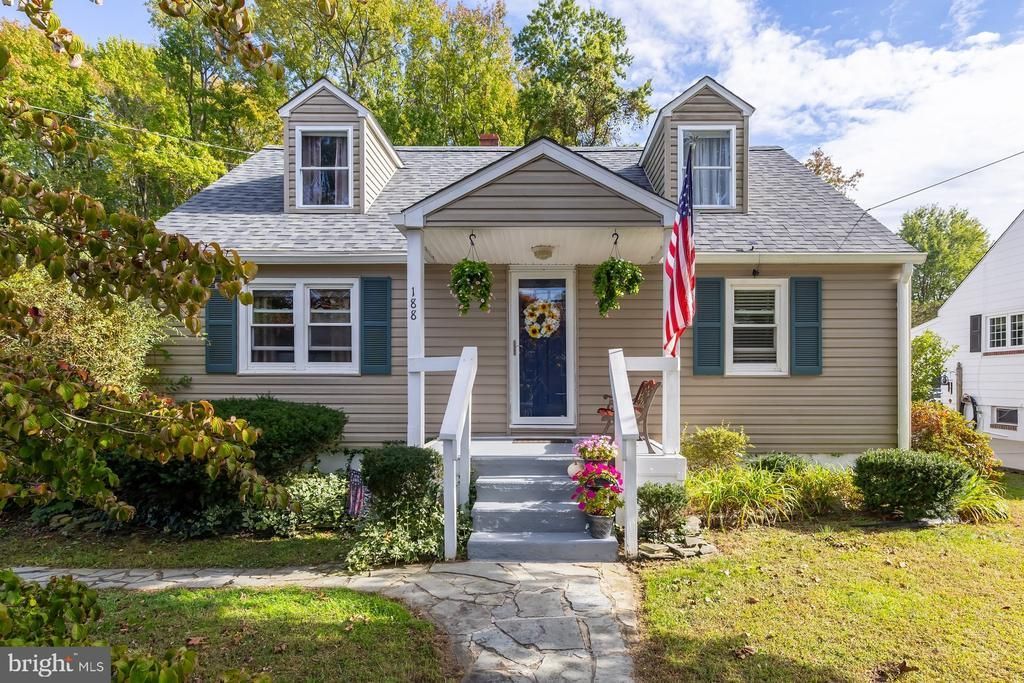
Welcome to 188 Crossland Avenue! This charming 5-bedroom, 2-full-bath Cape Cod is situated on a double lot in Salem’s established Chestnut Terrace neighborhood. Offering approximately 1,533 square feet of living space, this home features beautiful wood floors and a versatile floor plan with two bedrooms and a full bathroom on the main level, plus three additional bedrooms and a second full bathroom upstairs—a wonderful find in a classic Cape Cod! A spacious second-floor loft-style landing provides additional flexible space, perfect for a home office nook, reading area, or cozy sitting place. New roofs installed on both the home and storage shed in March 2026 provides added peace of mind. Step outside to enjoy the spacious, private fenced-in backyard featuring a concrete patio and rear deck, ideal for relaxing, entertaining, or simply enjoying the outdoors. The adjoining separately assessed parcel provides additional privacy and outdoor space, with plenty of possibilities for gardening, recreation, or a future pool, subject to applicable approvals. With its generous bedroom count, flexible layout, and two adjoining parcels totaling approximately .34 acres, this home offers a wonderful combination of indoor and outdoor space. Come discover all that 188 Crossland Avenue has to offer!
Property Features
Property Type: Residential - Single Family
Cooling: Window Unit(s)
Fuel Type: Natural Gas
Heating: Hot Water
Home Style: Cape Cod
Lot Size: 0.17 Acres
Roof Type: Shingle, Pitched
Stories: 2.0
Taxes: $5,461
Year Built: 1945
Feature Descriptions
Additional Structures: Above Grade
Appliances: Refrigerator, Oven/Range - Gas, Dishwasher
Days on Site: 15
Electric: 200+ Amp Service
Exterior: Frame
Exterior: Play Equipment, Exterior Lighting, Flood Lights
Fencing: Chain Link
Flooring: Hardwood, Vinyl
Interior: Kitchen - Island, Wood Floors
Lot: Additional Lot(s), Backs to Trees, Level, Rear Yard, Private
Lot Dimensions: 0.17 Acre(S)
Municipality: SALEM CITY
Parking Features: Stone Driveway
Parking Notes: 6 Total Parking Spaces
Pet Restrictions: No Pet Restrictions
Rooms: Living Room, Primary Bedroom, Bedroom 2,Bedroom 3,Bedroom 4,Bedroom 5,Kitchen, Laundry, Loft
Sewer: Public Sewer
SQFT Above Finished: 1533
SQFT Total Finished: 1533
Structure Type: Detached
Total Garage/Parking Spaces: 6
Water: Public
Room Sizes
Living Room: 21 x 13 Level - Main
Bedroom 4: 13 x 15 Level - Main
Bedroom 5: 13 x 12 Level - Main
Kitchen: 15 x 13 Level - Main
Primary Bedroom: 23 x 11 Level - Upper 1
Bedroom 2: 12 x 12 Level - Upper 1
Bedroom 3: 8 x 10 Level - Upper 1
Loft: 12 x 11 Level - Upper 1
Laundry: 7 x 6 Level - Main
Local Schools
School District: SALEM CITY SCHOOLS
Listed By / Shown By
Listed By
Agency Name: BHHS Fox & Roach-Mullica Hill South
Agency Phone: 8563436000
Shown By
Agent Name: Anthony Webster
Agent Phone: (267) 237-3748
Agency Title: RealtyMark

Estimate Your Payment
Estimated Payment
$ 1,158.65 per month $622.05 Principal & Interest $455.08 Property Tax $81.52 Homeowner's InsuranceChange Payment Information
Privacy Policy / DMCA Notice / ADA Accessibility


This site is hosted, designed and copyright
© 1994 - 2026 by
Delta Media Group, Inc. -- Patent Pending --
Agent License Information: RB068490
188 Crossland Avenue | MLS# NJSA2020428
This single family home located at 188 Crossland Avenue, Salem, NJ 08079 is currently listed for sale with an asking price of $279,500. This property was built in 1945 and has 5 bedrooms and 2 full baths with 1533 sq. ft. Crossland Avenue is located in the CHESTNUT TERRACE subdivision within the SALEM CITY SCHOOLS school district. Search CHESTNUT TERRACE real estate on awebster.realtymark.net today.