Anthony Webster

BEDS2
BATHS2 full
MLS#4053010
STATUS
PROPERTY TYPEResidential - Townhouse
Property Description
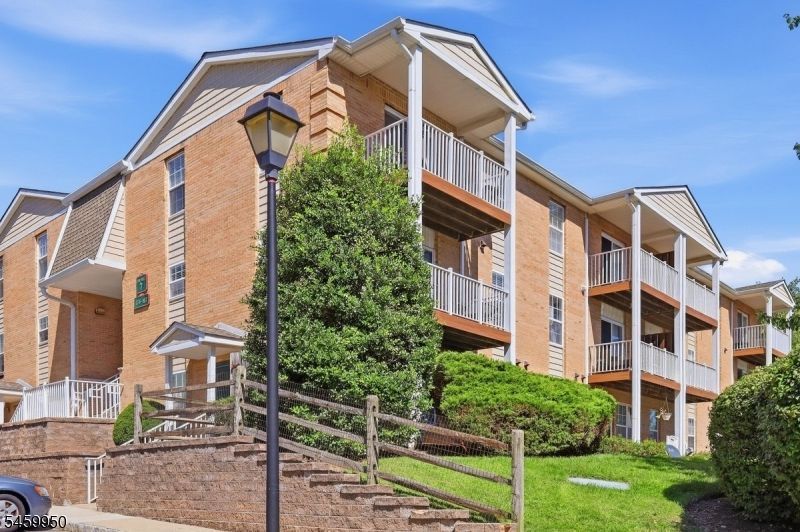
MULTIPLE OFFERS. HIGHEST & BEST BY NOON ON SEPT 22ND. Welcome to Hanover Hills! This desirable end-unit townhome offers updated, low maintenance living in a convenient Cedar Knolls location, just minutes from downtown Morristown, major highways, shopping, dining, and transportation. The home features two spacious bedrooms and two beautifully updated full baths with stylish tile finishes. The kitchen offers granite countertops, ample workspace and easy everyday functionality, while luxury vinyl plank flooring flows throughout the main living areas. An end-unit location provides added privacy, along with two balconies perfect for relaxing outdoors. Updates include newer furnace and central air, both approximately two years old. HOA includes exterior maintenance and snow removal, plus access to the community clubhouse and outdoor pool. Ample guest parking adds to the convenience. Move-in ready and thoughtfully updated, this home combines modern finishes, desirable amenties and an excellent location close to everything Morris County has to offer.
Property Features
Property Type: Residential - Townhouse
Cooling: 1 Unit, Ceiling Fan, Central Air
Fuel Type: Gas-Natural
Heating: 1 Unit, Forced Hot Air
Home Style: Townhouse-End Unit, Multi Floor Unit
Lot Size: 0.08 Acres
Roof Type: Asphalt Shingle
Taxes: $6,099
Year Built: 1994
Amenities
CODetect
SmokeDet
StallShw
TubShowr
WlkInCls
Deck
Feature Descriptions
Appliances: Carbon Monoxide Detector, Dishwasher, Dryer, Microwave Oven, Range/Oven-Gas, Refrigerator, Washer
Bath: Stall Shower
Days on Site: 52
Driveway: Parking Lot-Shared
Exterior: Brick
Flooring: Laminate, Tile
Handicap: No
Lot Dimensions: 0.08 acre(s)
Pool: Association Pool
Sewer: Public Sewer, Sewer Charge Extra
Swimming Pool: Yes
Utilities: All Underground, Electric, Gas-Natural
Water: Public Water
Room Sizes
Primary: 15x12
Bedroom 2: 13x11
Dining Room: 14x10
Kitchen: 12x10
Living Room: 14x13
Foyer: 12x5
Laundry Room: 8x7
Local Schools
High School: Whippany
Middle School: MemorialJr
Elementary School: Mountview
Listed By / Shown By
Listed By
Agency Name: REALTY ONE GROUP NEXT DOOR
Agency Contact: 908-777-0599
Shown By
Agent Name: Anthony Webster
Agent Phone: (267) 237-3748
Agency Title: RealtyMark

Estimate Your Payment
Estimated Payment
$ 1,741.69 per month $1,090.53 Principal & Interest $508.25 Property Tax $142.92 Homeowner's InsuranceChange Payment Information
Privacy Policy / DMCA Notice / ADA Accessibility


This site is hosted, designed and copyright
© 1994 - 2026 by
Delta Media Group, Inc. -- Patent Pending --
Agent License Information: RB068490
184 Vista Dr | MLS# 4053010
This townhouse located at 184 Vista Dr, Hanover, NJ 07927 is currently listed for sale with an asking price of $490,000. This property was built in 1994 and has 2 bedrooms and 2 full baths. Search Hanover real estate on awebster.realtymark.net today.