Anthony Webster

BEDS2
BATHS1 full 1 partial
SQUARE FEET1,186
MLS#NJCB2033342
STATUSACTIVE
PROPERTY TYPEResidential - Single Family
SUBDIVISIONGANDYS BEACH
SCHOOLDOWNE TOWNSHIP PUBLIC SCHOOLS
Property Description
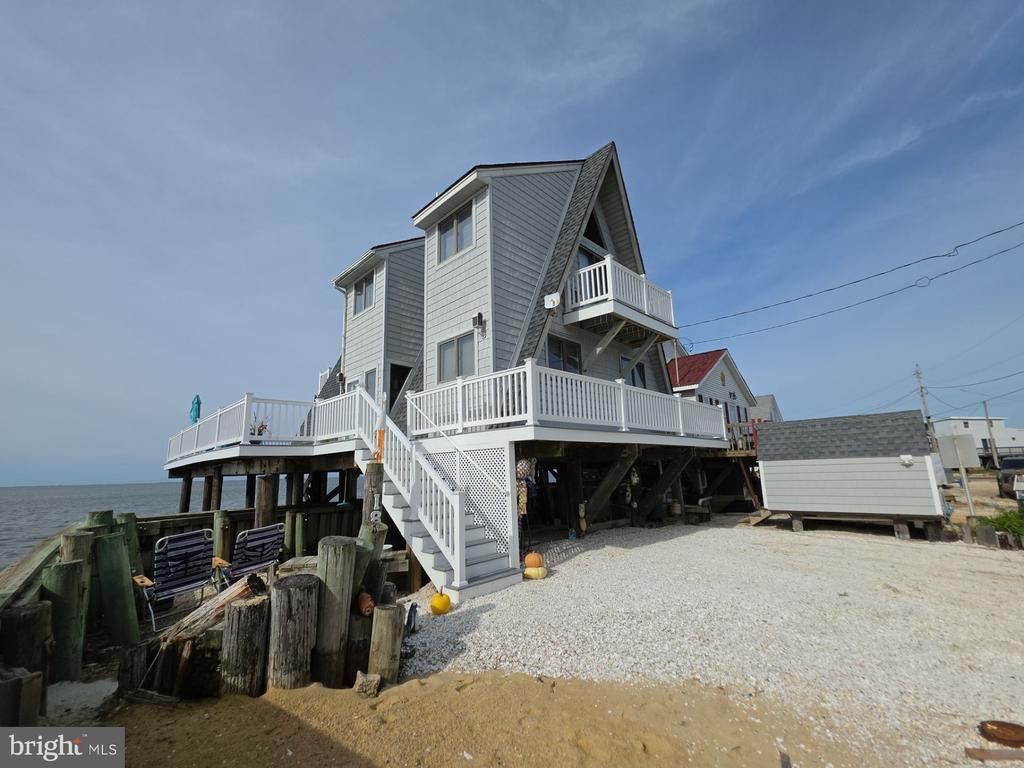
Gandy's Beach is one of the best kept secrets for bayfront living with the sun rising over the marsh and setting over the bay with unobstructed views from this one of a kind "A" frame with a wrap around deck feels like home as soon as you arrive! The spacious main floor is ideal for entertaining with an open floor concept consisting of a dining area that provides water views from the picture window, the kitchen with views of the water from the kitchen sink and a peninsulas with seating overlooking the living room giving the space a feel of comfort. There is an enclosed porch with screens to enjoy the breeze off the bay as you watch the sunset! Upstairs features a spacious primary bedroom with vaulted ceilings, dressing area and a balcony overlooking the bay while the other bedroom has a half bathroom and a balcony overlooking the marsh. If you love all aspects of water front living and nature in general this place is for you!
Property Features
Property Type: Residential - Single Family
Cooling: Ductless/Mini-Split
Fuel Type: Propane - Leased
Heating: Wall Unit, Baseboard - Electric
Home Style: A-Frame
Lot Size: 0.37 Acres
Stories: 2.0
Taxes: $7,926
Year Built: 1987
Feature Descriptions
Additional Structures: Above Grade, Below Grade
Appliances: Dishwasher, Dryer, Refrigerator, Stove, Washer
Days on Site: 23
Exterior: Frame
Flooring: Hardwood, Carpet
Interior: Ceiling Fan(s), Combination Dining/Living, Combination Kitchen/Living, Dining Area, Exposed Beams, Floor Plan - Open, Primary Bedroom - Bay Front, Spiral Staircase, Wood Floors
Lake Name: Delaware Bay
Location: Bayfront
Lot: Bulkheaded, Fishing Available, Tidal Wetland
Lot Dimensions: 0.37 Acre(S)
Municipality: DOWNE TWP
Parking Notes: 4 Total Parking Spaces
Rooms: Kitchen, Great Room
Sewer: Holding Tank
Special View Info: Water
SQFT Above Finished: 1186
SQFT Total Finished: 1186
Structure Type: Detached
Total Garage/Parking Spaces: 4
Water: Well-Shared
Local Schools
Elementary School: DOWNE TOWNSHIP
School District: DOWNE TOWNSHIP PUBLIC SCHOOLS
Listed By / Shown By
Listed By
Agency Name: S. Kelly Real Estate LLC
Agency Phone: 8564558820
Shown By
Agent Name: Anthony Webster
Agent Phone: (267) 237-3748
Agency Title: RealtyMark

Estimate Your Payment
Estimated Payment
$ 1,604.46 per month $834.59 Principal & Interest $660.50 Property Tax $109.38 Homeowner's InsuranceChange Payment Information
Privacy Policy / DMCA Notice / ADA Accessibility


This site is hosted, designed and copyright
© 1994 - 2026 by
Delta Media Group, Inc. -- Patent Pending --
Agent License Information: RB068490
184 Cove Road S | MLS# NJCB2033342
This single family home located at 184 Cove Road S, Newport, NJ 08345 is currently listed for sale with an asking price of $375,000. This property was built in 1987 and has 2 bedrooms and 1 full and 1 partial baths with 1186 sq. ft. Cove Road S is located in the GANDYS BEACH subdivision within the DOWNE TOWNSHIP PUBLIC SCHOOLS school district. Search GANDYS BEACH real estate on awebster.realtymark.net today.