Anthony Webster

BEDS3
BATHS1 full 1 partial
SQUARE FEET1,528
MLS#PAPH2663278
STATUSACTIVE
PROPERTY TYPEResidential - Single Family
SUBDIVISIONBELLS CORNER
SCHOOLPHILADELPHIA CITY
Property Description
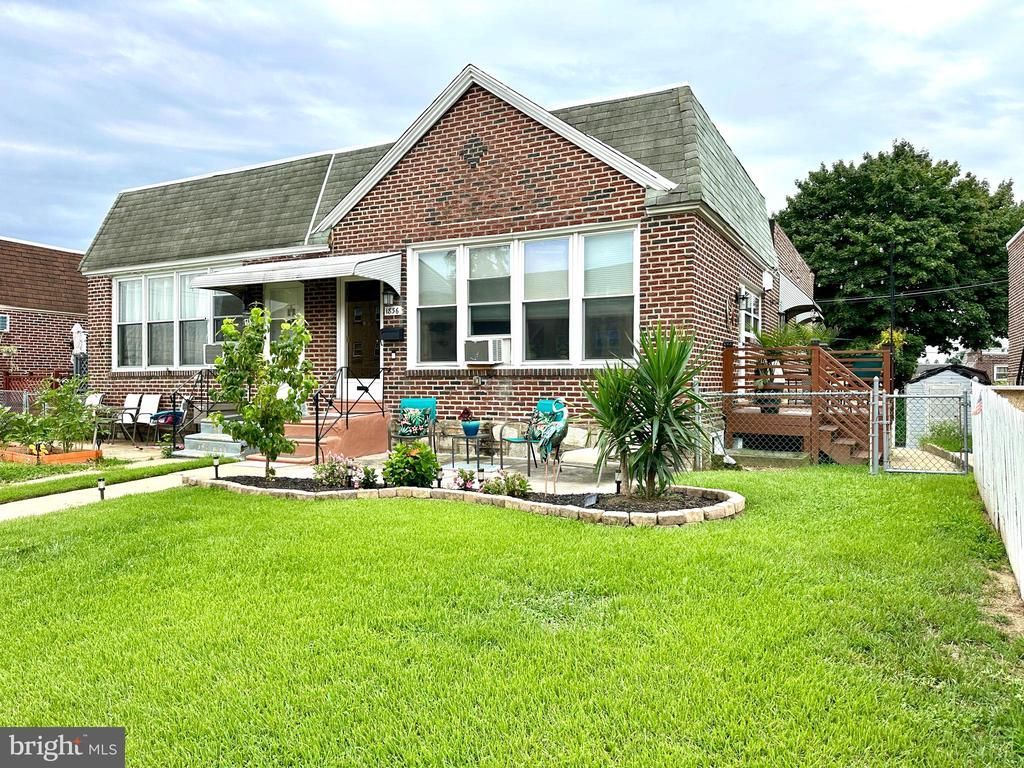
Make your move for less: the seller is offering a contribution toward your closing costs and a seller-paid rate buydown to lower your monthly payment. FHA, VA and PHFA financing are welcome. This brick front-to-back split-level twin ranch in Bells Corner has its three bedrooms and ceramic-tiled full bath on the main level. The bright living room opens to the dining area and a galley kitchen with upgraded countertops, a wall oven and a cooktop. From the kitchen, step out to the private side deck (2019) to grill and relax. A few steps down, the partially finished walkout lower level adds a 20 x 18 family room with its own powder room, ideal as a den, home office, playroom or guest space, plus a large utility and laundry room with storage. Parking is rare for the area: a rear-entry attached garage, a driveway, and a bonus parking spot. The home also has double-pane vinyl windows, gas hot-water heat, a 2019 water heater, a storage shed and a front patio. The washer, dryer, refrigerator, microwave and three window A/C units are included. Parks, shopping and public transit are all close by. With the seller’s help at closing, this home may cost less each month than you expect. Schedule your showing today!
Property Features
Property Type: Residential - Single Family
Basement: Yes
Basement: Walkout Level, Partially Finished, Interior Access
Cooling: Ceiling Fan(s), Wall Unit, Window Unit(s)
Fuel Type: Natural Gas
Garage: 1
Heating: Baseboard - Hot Water
Home Style: Ranch/Rambler, Split Level
Lot Size: 0.07 Acres
Roof Type: Built-Up
Stories: 1.0
Taxes: $3,961
Year Built: 1956
Feature Descriptions
Additional Structures: Above Grade, Below Grade
Appliances: Cooktop, Disposal, Dryer, Exhaust Fan, Microwave, Oven - Wall, Refrigerator, Washer, Water Heater
Days on Site: 71
Electric: 100 Amp Service
Exterior: Masonry, Brick
Exterior: Awning(s), Exterior Lighting, Gutter System, Sidewalks, Street Lights
Flooring: Carpet, Hardwood
Interior: Bathroom - Tub Shower, Ceiling Fan(s), Chair Railings, Combination Dining/Living, Entry Level Bedroom, Kitchen - Galley, Upgraded Countertops, Wainscotting, Window Treatments
Lot: Front Yard, Irregular, Landscaping, Level
Lot Dimensions: 0.07 Acre(S)
Municipality: PHILADELPHIA
Number of Rooms: 7
Parking Features: Concrete Driveway
Parking Notes: 3 Total Parking Spaces
Pet Restrictions: No Pet Restrictions
Rooms: Living Room, Dining Room, Primary Bedroom, Bedroom 2,Bedroom 3,Kitchen, Family Room, Utility Room, Full Bath, Half Bath
Sewer: Public Sewer
SQFT Above Finished: 1054
SQFT Below Finished: 474
SQFT Total Finished: 1528
Structure Type: Twin/Semi-Detached
Total Garage/Parking Spaces: 3
Utilities: Above Ground, Electric Available, Cable TV Available, Natural Gas Available, Sewer Available, Water Available
Water: Public
Windows: Double Hung, Double Pane, Vinyl Clad
Room Sizes
Living Room: 22 x 12 Level - Main
Dining Room: 10 x 8 Level - Main
Kitchen: 13 x 8 Level - Main
Primary Bedroom: 15 x 11 Level - Main
Bedroom 2: 14 x 9 Level - Main
Bedroom 3: 9 x 8 Level - Main
Full Bath: 8 x 8 Level - Main
Utility Room: 27 x 10 Level - Lower 1
Family Room: 20 x 18 Level - Lower 1
Half Bath: 4 x 4 Level - Lower 1
Local Schools
School District: PHILADELPHIA CITY
Listed By / Shown By
Listed By
Agency Name: RE/MAX Centre Realtors
Agency Phone: 2153438200
Shown By
Agent Name: Anthony Webster
Agent Phone: (267) 237-3748
Agency Title: RealtyMark

Estimate Your Payment
Estimated Payment
$ 1,072.42 per month $656.32 Principal & Interest $330.08 Property Tax $86.01 Homeowner's InsuranceChange Payment Information
Privacy Policy / DMCA Notice / ADA Accessibility


This site is hosted, designed and copyright
© 1994 - 2026 by
Delta Media Group, Inc. -- Patent Pending --
Agent License Information: RB068490
1836 Evarts Street | MLS# PAPH2663278
This single family home located at 1836 Evarts Street, Philadelphia, PA 19152 is currently listed for sale with an asking price of $294,900. This property was built in 1956 and has 3 bedrooms and 1 full and 1 partial baths with 1528 sq. ft. Evarts Street is located in the BELLS CORNER subdivision within the PHILADELPHIA CITY school district. Search BELLS CORNER real estate on awebster.realtymark.net today.