Anthony Webster

BEDS1
BATHS1 full
SQUARE FEET861
MLS#4049149
STATUS
PROPERTY TYPEResidential - Townhouse
Property Description
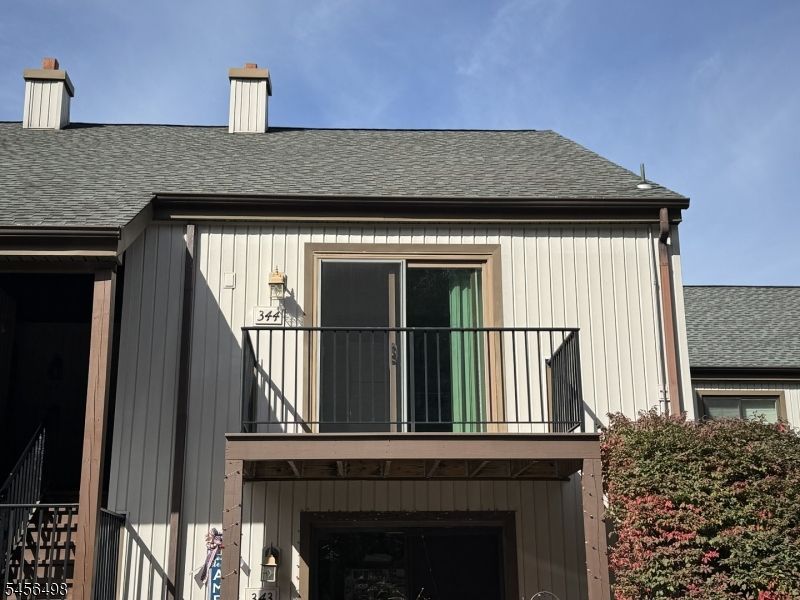
Welcome to this desirable, MOVE IN ready, end-unit 1-bedroom, 1-bath home filled with natural light and surrounded by peaceful garden and wooded views. The spacious layout features multiple large windows, two walk-in closets, a convenient in-unit laundry/utility room, and a full bath with linen storage. Enjoy outdoor living from the private deck with sliders off the kitchen. Newer furnace, hot water heater, and windows add peace of mind. A basement/storage area provides plenty of additional space and includes an above-ground oil tank. The HOA takes care of the roof, deck, exterior siding, snow removal, lawn maintenance, and more. Bring your personal style and add a few updates to make this bright, comfortable end unit your own! Furnace, windows, water heater, electrical panel & above ground oil tank all newer!
Property Features
Property Type: Residential - Townhouse
Basement: Yes
Basement: Unfinished, Walkout
Cooling: Ceiling Fan, Central Air
Fuel Type: Oil Tank Above Ground - Inside
Heating: 1 Unit, Forced Hot Air, See Remarks
Home Style: Townhouse-End Unit, Multi Floor Unit, See Remarks
Roof Type: Asphalt Shingle
Taxes: $5,130
Year Built: 1978
Amenities
CODetect
SmokeDet
TubShowr
WlkInCls
Deck
Feature Descriptions
Appliances: Carbon Monoxide Detector, Dishwasher, Dryer, Microwave Oven, Range/Oven-Electric, Refrigerator, See Remarks, Washer
Bath: Tub Shower
Days on Site: 70
Driveway: Parking Lot-Shared
Exterior: Vinyl Siding
Flooring: Carpeting, See Remarks, Vinyl-Linoleum
Handicap: No
Lot: Level Lot
Pool: Association Pool
Sewer: Public Sewer
Swimming Pool: Yes
Utilities: Electric
Water: Public Water
Room Sizes
Primary: 15x11
Kitchen: 17x10
Living Room: 21x11
Local Schools
High School: LENAPE VLY
Middle School: VALLEY RD
Elementary School: LINDEN AVE
Listed By / Shown By
Listed By
Agency Name: RE/MAX PLATINUM GROUP
Agency Contact: 973-726-5700
Shown By
Agent Name: Anthony Webster
Agent Phone: (267) 237-3748
Agency Title: RealtyMark

Estimate Your Payment
Estimated Payment
$ 1,031.64 per month $534.14 Principal & Interest $427.50 Property Tax $70.00 Homeowner's InsuranceChange Payment Information
Privacy Policy / DMCA Notice / ADA Accessibility


This site is hosted, designed and copyright
© 1994 - 2026 by
Delta Media Group, Inc. -- Patent Pending --
Agent License Information: RB068490
18344 Dell Pl | MLS# 4049149
This townhouse located at 18344 Dell Pl, Stanhope, NJ 07874 is currently listed for sale with an asking price of $240,000. This property was built in 1978 and has 1 bedrooms and 1 full baths with 861 sq. ft. Search Stanhope real estate on awebster.realtymark.net today.