Anthony Webster

BEDS4
BATHS2 full 1 partial
SQUARE FEET2,400
MLS#NJCD2118498
STATUSACTIVE
PROPERTY TYPERental - Single Family
SUBDIVISIONGLENVIEW
SCHOOLHADDON HEIGHTS SCHOOLS
Property Description
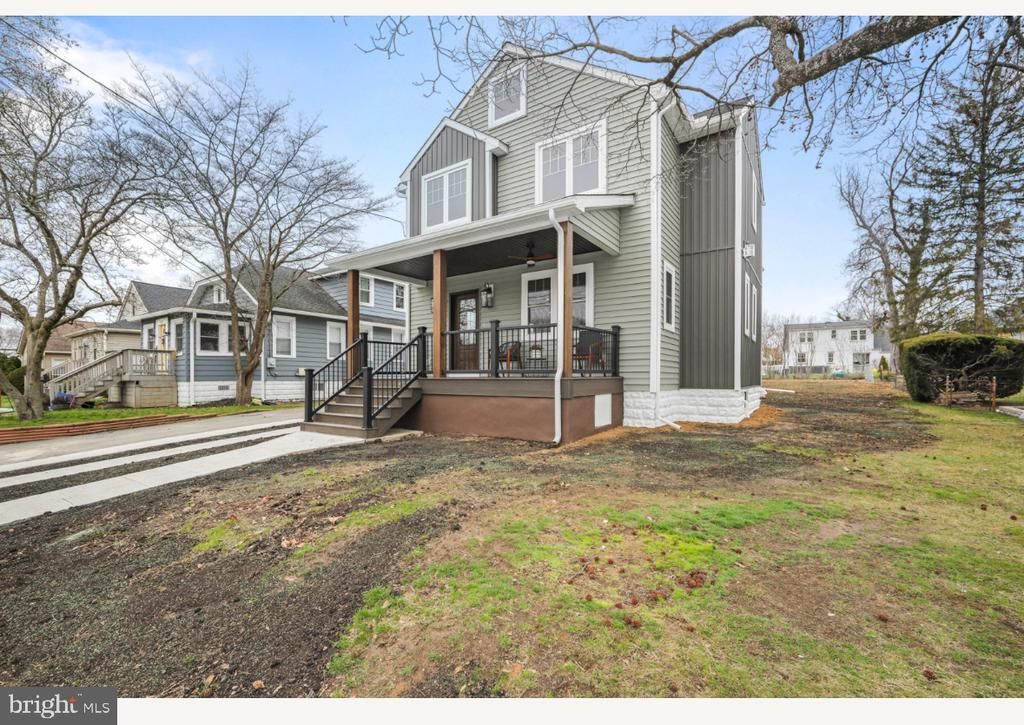
Also up for sale MLS# NEW INFORMATION!!! Price reduction, BUT seller is applying for permits to finish the basement Price will increase 30-40k after basement is complete OR buy at the new price without it being finished “Fully Renovated + Massive Addition | Move-In Ready | Best Value in Haddon Heights” New construction without having to move ! Welcome to one of the most beautifully reimagined homes in Haddon Heights—where modern luxury meets timeless charm. This fully renovated 4-bedroom, 2.5-bath home offers over 2,400 square feet of thoughtfully designed living space, plus an expansive additional 1,200 sq ft lower level ready to be customized to your lifestyle. At the heart of the home is a stunning chef’s kitchen featuring high-end appliances, a 36-inch gas range, custom finishes, and a butler’s pantry—perfect for both everyday living and entertaining. Sliding glass doors lead to a brand-new deck, seamlessly blending indoor and outdoor spaces. A massive rear addition creates a flexible, light-filled living area ideal for a family room, dining space, or private retreat. Hardwood floors, a marble fireplace, new HVAC, and a new roof ensure both style and peace of mind. Located in desirable Haddon Heights, this move-in-ready home offers the rare combination of space, upgrades, and location—without the wait or cost of new construction. —schedule your private showing today! * room sizes approx
Property Features
Property Type: Rental - Single Family
Basement: Yes
Basement: Full
Cooling: Central A/C
Fireplaces: 1
Fuel Type: Natural Gas
Heating: 90% Forced Air
Home Style: Contemporary
Lot Size: 0.14 Acres
Stories: 2.0
Year Built: 1940
Feature Descriptions
Additional Structures: Above Grade, Below Grade
Appliances: Dishwasher
Exterior: Sidewalks, Exterior Lighting
Exterior: Frame
Fireplace: Marble
Flooring: Hardwood
Interior: Ceiling Fan(s), Floor Plan - Open, Kitchen - Eat-In, Wood Floors
Lot Dimensions: 0.14 Acre(S)
Municipality: HADDON HEIGHTS BORO
Parking Features: Driveway, On Street, Concrete Driveway
Rooms: Primary Bedroom, Bedroom 2,Bedroom 3,Kitchen, Basement, Bedroom 1,Great Room, Laundry, Mud Room, Bathroom 1,Primary Bathroom, Half Bath
Sewer: Public Sewer
SQFT Above Finished: 2400
SQFT Total Finished: 2400
Structure Type: Detached
Water: Public
Room Sizes
Laundry: 8 x 6 Level - Upper 1
Primary Bedroom: 12 x 14 Level - Upper 1
Primary Bathroom: 12 x 12 Level - Upper 1
Bedroom 2: 11 x 12 Level - Upper 1
Bedroom 1: 11 x 12 Level - Upper 1
Bedroom 3: 14 x 12 Level - Upper 1
Bathroom 1: 8 x 8 Level - Upper 1
Mud Room: 8 x 6 Level - Main
Great Room: 20 x 21 Level - Main
Local Schools
School District: HADDON HEIGHTS SCHOOLS
Listed By / Shown By
Listed By
Agency Name: Daniel R. White Realtor, LLC
Agency Phone: 8565470700
Shown By
Agent Name: Anthony Webster
Agent Phone: (267) 237-3748
Agency Title: RealtyMark

Privacy Policy / DMCA Notice / ADA Accessibility


This site is hosted, designed and copyright
© 1994 - 2026 by
Delta Media Group, Inc. -- Patent Pending --
Agent License Information: RB068490
1833 W High Street | MLS# NJCD2118498
This property located at 1833 W High Street, Haddon Heights, NJ 08035 is currently listed for rent with an asking price of $5,500 / Monthly. W High Street is located within the HADDON HEIGHTS SCHOOLS school district. Search Haddon Heights real estate on awebster.realtymark.net today.