Anthony Webster

BEDS3
BATHS1 full 1 partial
SQUARE FEET2,470
MLS#NJCD2125800
STATUSACTIVE
PROPERTY TYPEResidential - Single Family
SUBDIVISIONPARKVIEW
SCHOOLHADDON HEIGHTS SCHOOLS
Property Description
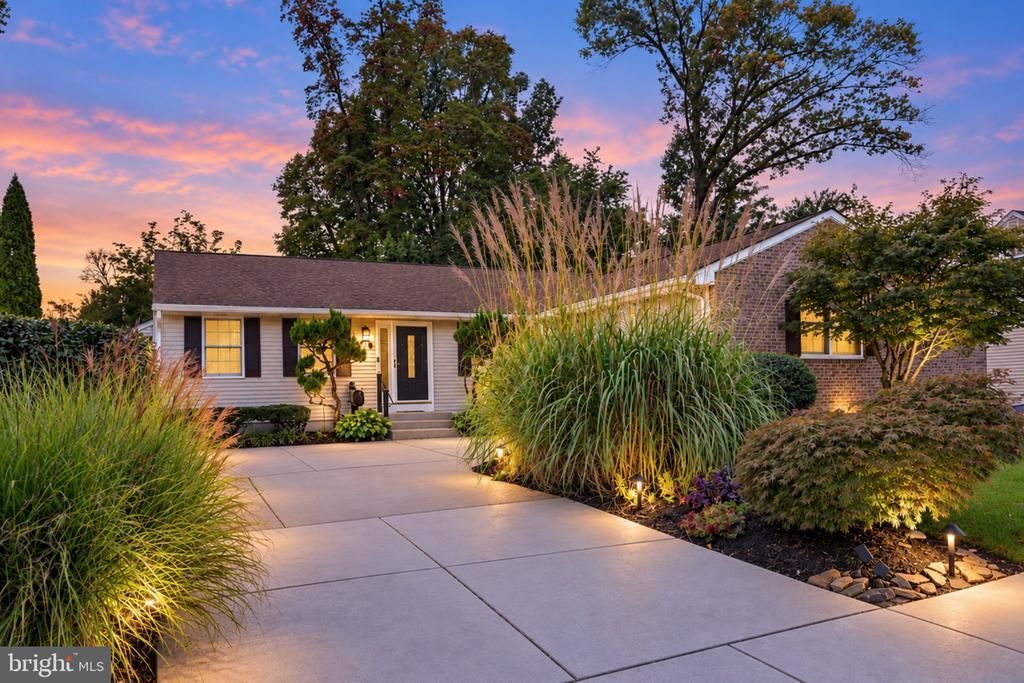
Enjoy lake views and a terrific setting just steps from Haddon Lake Park, with scenic walking paths. This spacious, freshly painted 3-bedroom, 1 and a half bath rancher features comfortable one-level living with a two-car garage and dual driveways for plenty of off-street parking. Inside, you’ll find a bright living room, dining room, and an upgraded kitchen with tall cabinetry, granite countertops, breakfast bar, farmhouse sink, oversized refrigerator, and abundant storage. Sliders from the dining room open to an expansive wraparound deck that runs nearly the length of the home. It’s private & perfect for relaxing or entertaining. The main level also includes a full bath with brand new shower/tub and a convenient powder room. The waterproof basement adds a lot more living space with a family room featuring a gas fireplace and custom wet bar, plus a workshop, an oversized laundry and storage area, a bonus room, and access to the backyard. Washer and dryer are included. Solar panels add to the home’s features - no more high electric bills! With generous indoor and outdoor space, plus a fantastic location by the park & lake, this one’s got a lot to offer. Schedule your tour today!
Property Features
Property Type: Residential - Single Family
Basement: Yes
Basement: Full, Heated, Partially Finished, Water Proofing System, Workshop, Interior Access
Cooling: Central A/C
Fireplaces: 1
Fuel Type: Natural Gas
Garage: 2
Heating: Forced Air
Home Style: Ranch/Rambler
Lot Size: 0.20 Acres
Roof Type: Architectural Shingle
Stories: 1.0
Taxes: $8,915
Year Built: 1990
Feature Descriptions
Additional Structures: Above Grade, Below Grade
Appliances: Built-In Microwave, Built-In Range, Dishwasher, Disposal, Dryer, Icemaker, Oven - Wall, Refrigerator, Washer, Water Heater
Electric: 100 Amp Service
Exterior: Block, Vinyl Siding
Exterior: Flood Lights, Sidewalks, Street Lights
Fencing: Vinyl
Fireplace: Gas/Propane
Flooring: Ceramic Tile, Carpet, Hardwood
Interior: Attic, Bar, Bathroom - Tub Shower, Carpet, Ceiling Fan(s), Entry Level Bedroom, Upgraded Countertops, Floor Plan - Open, Wet/Dry Bar, Wood Floors
Lake Name: Haddon Lake
Location: Lake
Lot: Cleared, Corner, Landscaping, Premium, Rear Yard, Road Frontage, SideYard(s), Stream/Creek, Other
Lot Dimensions: 0.20 Acre(S)
Municipality: HADDON HEIGHTS BORO
Number of Rooms: 11
Parking Features: Concrete Driveway
Parking Notes: 8 Total Parking Spaces
Rooms: Living Room, Dining Room, Bedroom 2,Bedroom 3,Kitchen, Family Room, Bedroom 1,Laundry, Workshop, Bathroom 1,Bonus Room, Half Bath
Sewer: Public Sewer
Special View Info: Lake, Water, Park/Greenbelt, Creek/Stream
SQFT Above Finished: 1350
SQFT Below Finished: 1120
SQFT Total Finished: 2470
Structure Type: Detached
Total Garage/Parking Spaces: 8
Utilities: Above Ground, Cable TV, Phone Connected
Water: Public
Windows: Double Pane, Wood Frame
Room Sizes
Living Room: 21 x 11 Level - Main
Dining Room: 13 x 12 Level - Main
Kitchen: 17 x 10 Level - Main
Bedroom 1: 13 x 11 Level - Main
Bedroom 2: 13 x 10 Level - Main
Bedroom 3: 11 x 10 Level - Main
Family Room: 43 x 13 Level - Lower 1
Workshop: 15 x 11 Level - Lower 1
Laundry: 21 x 11 Level - Lower 1
Local Schools
High School: HADDON HEIGHTS H.S.
Middle School: HADDON HEIGHTS JR SR
School District: HADDON HEIGHTS SCHOOLS
Listed By / Shown By
Listed By
Agency Name: KingsGate Realty LLC
Agency Phone: 8569311200
Shown By
Agent Name: Anthony Webster
Agent Phone: (267) 237-3748
Agency Title: RealtyMark

Estimate Your Payment
Estimated Payment
$ 2,190.33 per month $1,279.70 Principal & Interest $742.92 Property Tax $167.71 Homeowner's InsuranceChange Payment Information
Privacy Policy / DMCA Notice / ADA Accessibility


This site is hosted, designed and copyright
© 1994 - 2026 by
Delta Media Group, Inc. -- Patent Pending --
Agent License Information: RB068490
1828 Kings Highway | MLS# NJCD2125800
This single family home located at 1828 Kings Highway, Haddon Heights, NJ 08035 is currently listed for sale with an asking price of $575,000. This property was built in 1990 and has 3 bedrooms and 1 full and 1 partial baths with 2470 sq. ft. Kings Highway is located in the PARKVIEW subdivision within the HADDON HEIGHTS SCHOOLS school district. Search PARKVIEW real estate on awebster.realtymark.net today.