Anthony Webster

BEDS2
BATHS2 full
SQUARE FEET1,690
MLS#B26096120
STATUSActive
PROPERTY TYPEResidential - Condominium
SUBDIVISIONTHE PRESERVE AT THE SAVANNAHS CONDOMINIUM
Property Description
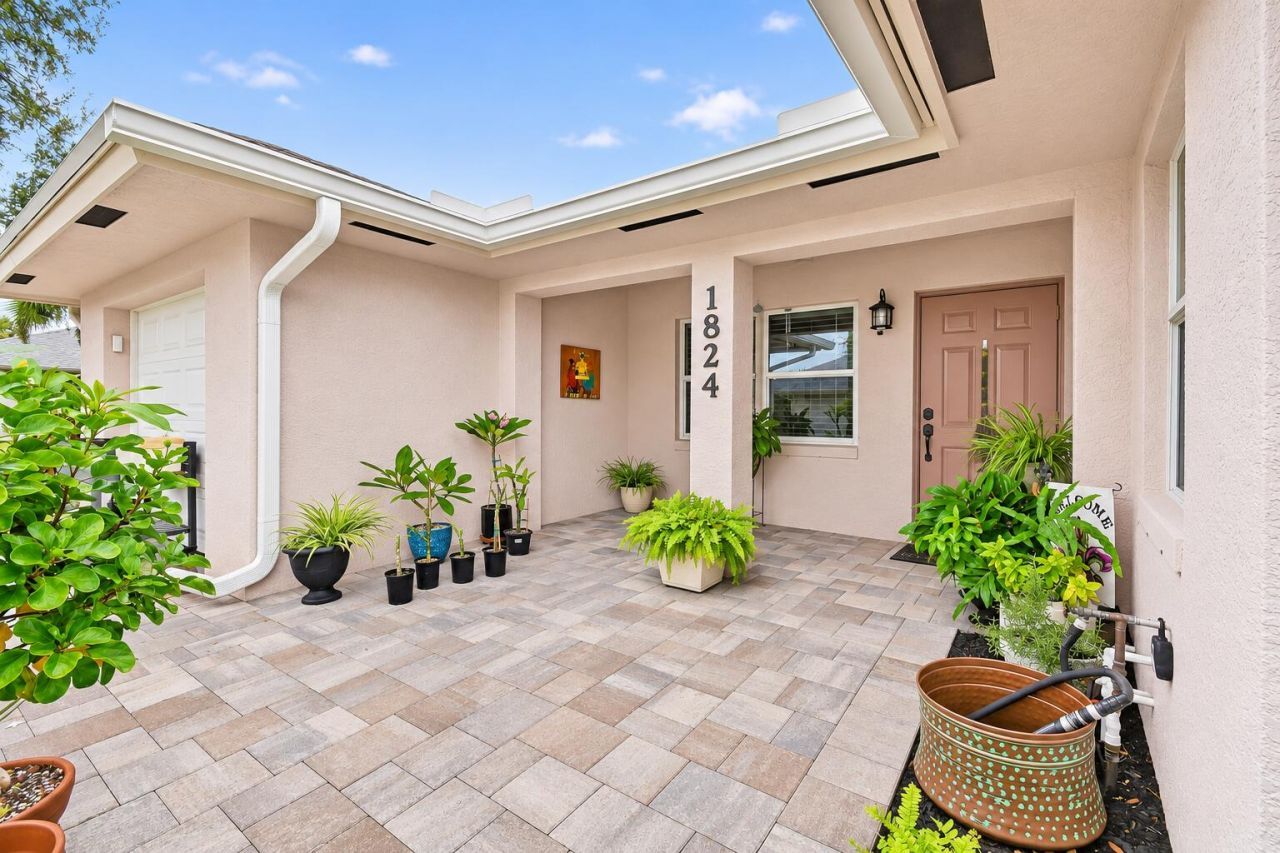
Welcome to one of the most beautifully upgraded units in the community! This impressive 2-Bedroom, 2-Bath Home with a FULLY AIR-CONDITIONED 1-Car Garage is move-in ready! Enjoy a stunning NEW kitchen featuring quartz countertops and high-end appliances, luxury vinyl plank flooring throughout, modernized bathrooms, and custom California Closets in the primary suite. The versatile A/C garage is perfect for a home office, gym, den or man cave! Relax on your private screened porch or enjoy newly installed pavers on the front and rear patios, adding beauty and curb appeal. Just a short walk to the clubhouse with heated pool and fitness room. Upgraded inside and out, this exceptional home is a MUST-SEE!
Property Features
Property Type: Residential - Condominium
Cooling: Central Air, Ceiling Fan(s)
Garage: 1 car attached
Heating: Central
Roof Type: Shingle
Stories: 1.0
Taxes: $3,110
Year Built: 2007
Amenities
Built-in Features
Walk-In Closet(s)
Feature Descriptions
Appliances: Electric Water Heater, Dryer, Dishwasher, Electric Range, Ice Maker, Microwave, Refrigerator, Water Heater, Washer, Range
Association Amenities: Clubhouse, Fitness Center, Parking, Heated Pool, Sidewalks, Recreation Facilities
Association Fee Includes: Cable TV, Internet, Maintenance Grounds, Water, Common Areas
Days on Site: 2
Exterior: Stucco, CBS, Concrete Block - With Stucco
Flooring: Tile, Vinyl
HOA Fee: $450/ Monthly
Laundry: Inside
Parcel#: 242750100720000
Parking: Driveway, Garage Door Opener, Guest, Garage, Attached Garage, Attached
Parking Notes: Driveway, Garage Door Opener, Guest, Garage, Attached
Pets Allowed: Yes, Number Limit
Restrictions: Buyer Approval Required, Limited # Vehicles, Parking - No Commercial Vehicles, Lease Restrictions
Security: Smoke Detector(s)
Sewer: Public Sewer
SQFT Living: 1230
Structure Type: Multi Family
Total Rooms: 5
Utilities: Cable Connected, Electricity Connected, Phone Available, Sewer Connected, Water Connected
Utilities: Cable Connected, Electricity Connected, Phone Available, Sewer Connected, Water Connected
Water: Public
Room Sizes
Kitchen: 13 X 13 Level Main
Living Room: 14 X 14 Level Main
Primary Bedroom: 13 X 16 Level Main
Bedroom 2: 11 X 12 Level Main
Dining Room: 11 X 10 Level Main
Listed By / Shown By
Listed By
Agency Name: EXP Realty LLC
Agency Phone: 888-883-8509
Shown By
Agent Name: Anthony Webster
Agent Phone: (267) 237-3748
Agency Title: RealtyMark

Estimate Your Payment
Estimated Payment
$ 787.53 per month $467.15 Principal & Interest $259.17 Property Tax $61.22 Homeowner's InsuranceChange Payment Information
Privacy Policy / DMCA Notice / ADA Accessibility


This site is hosted, designed and copyright
© 1994 - 2026 by
Delta Media Group, Inc. -- Patent Pending --
Agent License Information: RB068490
1824 E Royal Tern Lane, Unit B | MLS# B26096120
This condo located at 1824 E Royal Tern Lane, Unit B, Fort Pierce, FL 34982 is currently listed for sale with an asking price of $209,900. This property was built in 2007 and has 2 bedrooms and 2 full baths with 1690 sq. ft. E Royal Tern Lane, Unit B is located in the THE PRESERVE AT THE SAVANNAHS CONDOMINIUM subdivision. Search THE PRESERVE AT THE SAVANNAHS CONDOMINIUM real estate on awebster.realtymark.net today.