Anthony Webster

BEDS4
BATHS2 full
SQUARE FEET2,632
MLS#B26076050
STATUSActive
PROPERTY TYPERental - Single Family
SUBDIVISIONMANGO LAKE
Property Description
Property Features
Property Type: Rental - Single Family
Cooling: Central Air, Ceiling Fan(s)
Fenced: Yes
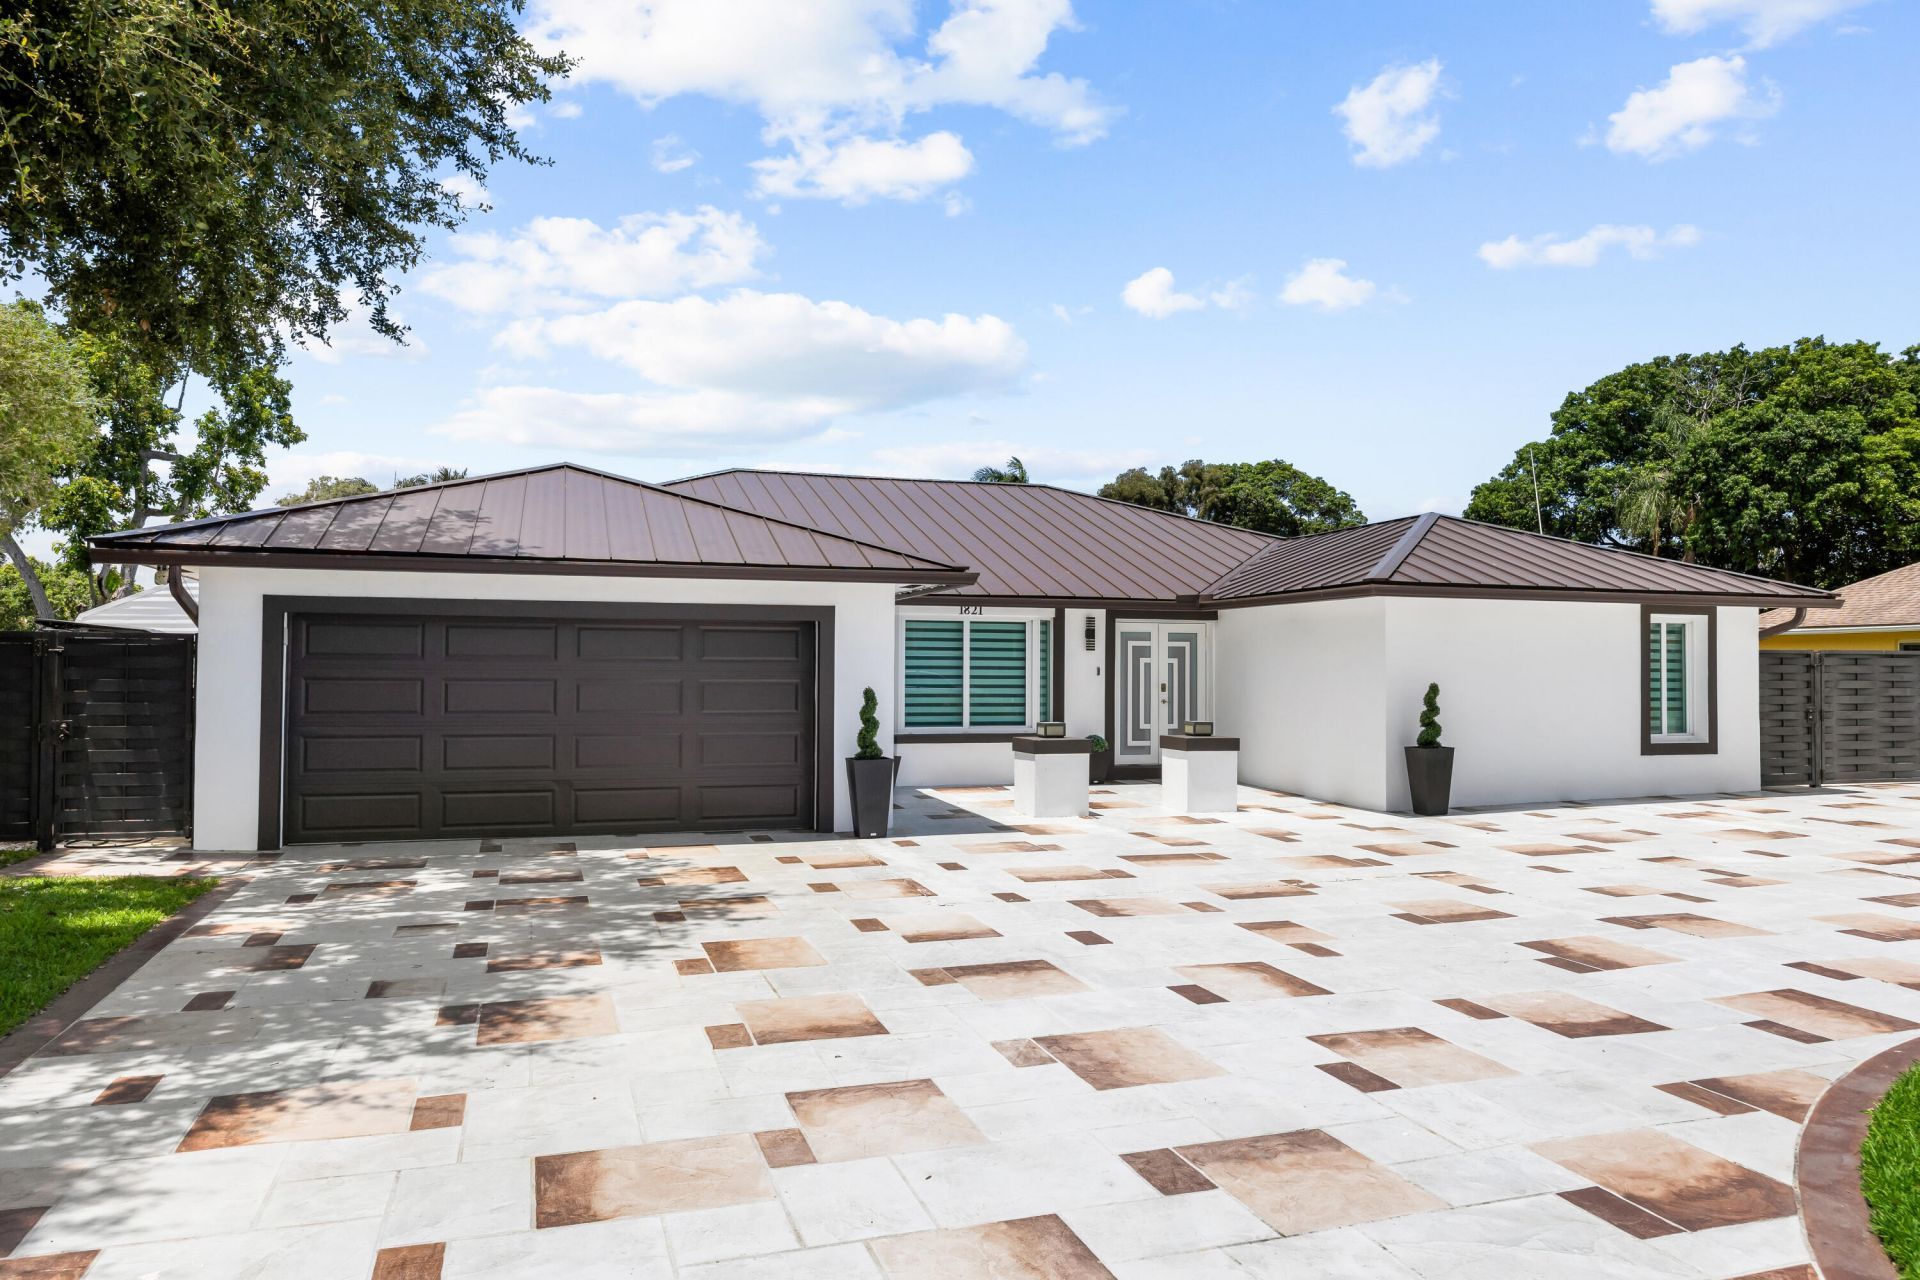
Garage: 2 car attached
Heating: Central
Lot Size: 0.33 Acres
Roof Type: Metal
Stories: 1.0
Year Built: 1979
Amenities
High Ceilings
Vaulted Ceiling(s)
Walk-In Closet(s)
Barbecue
Outdoor Kitchen
Feature Descriptions
Appliances: Electric Water Heater, Gas Cooktop, Cooktop, Dryer, Disposal, Dishwasher, Gas Range, Ice Maker, Microwave, Oven, Refrigerator, Water Heater, Washer, Range, Wine Refrigerator
Association Amenities: Pool
Days on Site: 50
Door Features: French Doors
Exterior: Block, Stucco
Fencing: Back Yard, Fenced
Fireplace: Decorative
Flooring: Concrete, Marble, Tile, Vinyl
Laundry: Inside, Laundry Room, Sink
Parcel#: 34434408140000100
Parking: Attached Garage, Attached, Circular Driveway, Concrete, Driveway, Garage
Parking Notes: Attached Garage, Attached, Circular Driveway, Concret
Patio/Porch: Patio - Covered, Patio - Open, Patio
Pet Fee: 150
Pets Allowed: Yes, No Restrictions
Pool: Electric Heat, Fenced, In Ground, Salt Water, Private
Rental Term: Annual (1 Year or More)
Restrictions: No Restrictions
Sewer: Septic Tank
Special View Info: Water, Lake
SQFT Living: 2632
Swimming Pool: Yes
Tenant Pays: Common Area Maintenance, Cable TV, Electricity, Gas, Pest Control, Pool Maintenance, Water, Internet
Total Rooms: 8
Utilities: Cable Available, Electricity Connected, Water Connected
Utilities: Cable Available, Electricity Connected, Water Connected
Waterfront Features: Lake Front
Windows: Storm Window(s)
Room Sizes
Kitchen: 19 X 10
Living Room: 18 X 13
Primary Bedroom: 16 X 14
Bedroom 2: 16 X 12
Bedroom 3: 13 X 12
Bedroom 4: 15 X 12
Other: 13 X 12
Family Room: 20 X 18
Local Schools
High School: Forest Hill
Middle School: Conniston Community
Elementary School: Meadow Park
Listed By / Shown By
Listed By
Agency Name: Partnership Realty Inc.
Agency Phone: 561-355-0270
Shown By
Agent Name: Anthony Webster
Agent Phone: (267) 237-3748
Agency Title: RealtyMark

Privacy Policy / DMCA Notice / ADA Accessibility


This site is hosted, designed and copyright
© 1994 - 2026 by
Delta Media Group, Inc. -- Patent Pending --
Agent License Information: RB068490
1821 Carissa Road | MLS# B26076050
This property located at 1821 Carissa Road, Lake Clarke Shores, FL 33406 is currently listed for rent with an asking price of $8,500 / Annual (1 Year or More). Search Lake Clarke Shores real estate on awebster.realtymark.net today.