Anthony Webster

BEDS4
BATHS2 full 1 partial
SQUARE FEET2,376
MLS#NJCD2129352
STATUSACTIVE
PROPERTY TYPEResidential - Single Family
SUBDIVISIONWOODCREST
SCHOOLCHERRY HILL TOWNSHIP PUBLIC SCHOOLS
Property Description
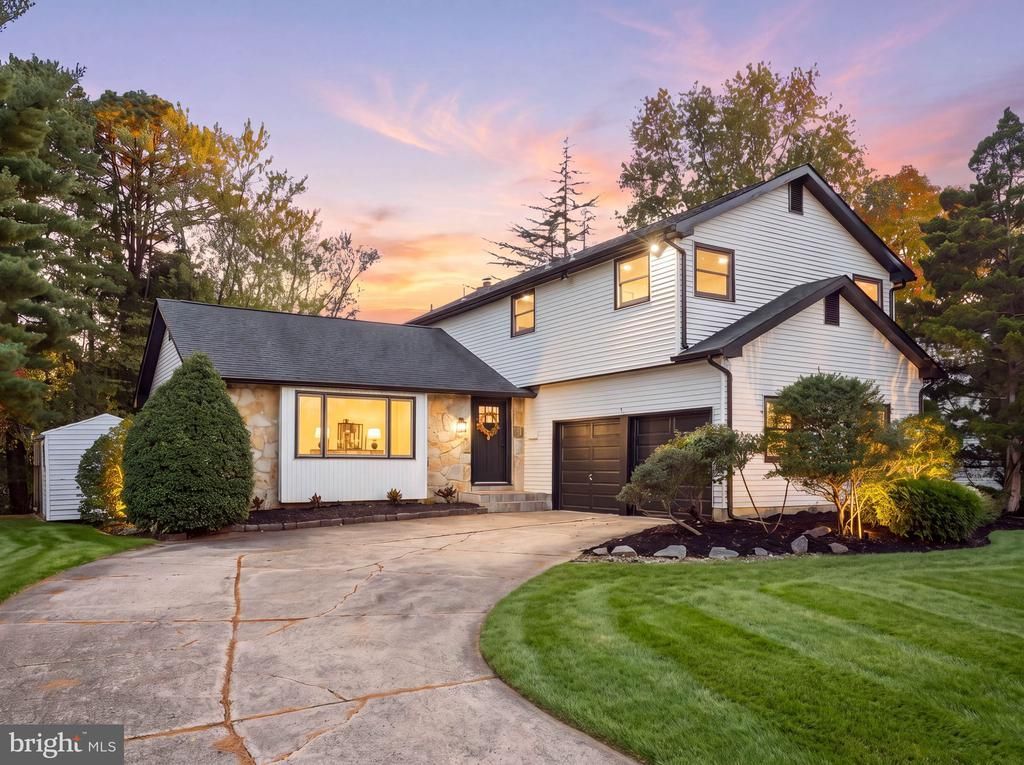
Welcome to 1818 Russet Drive, a beautifully updated 4-bedroom, 2.5-bath home in Cherry Hill’s desirable Woodcrest neighborhood! Featuring a spacious, flowing floor plan, the main level is perfect for both everyday living and effortless entertaining. Upstairs, the primary suite offers a walk-in closet and private en-suite bathroom, while three additional bedrooms and a full bathroom provide plenty of space and flexibility. The finished basement adds even more living space, ideal for a second entertainment area, home gym, or recreation room. An enclosed porch leads to the backyard patio, creating a seamless transition between indoor and outdoor living, complete with a hot tub for relaxing or hosting guests! Conveniently located near shopping, dining, and major roadways, this move-in-ready home offers the perfect combination of comfort, style, and functionality. Don't miss your opportunity to make 1818 Russet Drive your own!
Property Features
Property Type: Residential - Single Family
Basement: Yes
Basement: Fully Finished
Cooling: Central A/C
Fuel Type: Natural Gas
Garage: 2
Heating: Forced Air
Home Style: Traditional
Lot Size: 0.27 Acres
Stories: 2.0
Taxes: $13,857
Year Built: 1970
Feature Descriptions
Additional Structures: Above Grade, Below Grade
Days on Site: 13
Exterior: Frame
Lot Dimensions: 0.27 Acre(S)
Municipality: CHERRY HILL TWP
Parking Notes: 2 Total Parking Spaces
Sewer: Public Sewer
SQFT Above Finished: 2376
SQFT Total Finished: 2376
Structure Type: Detached
Total Garage/Parking Spaces: 2
Water: Public
Local Schools
School District: CHERRY HILL TOWNSHIP PUBLIC SCHOOLS
Listed By / Shown By
Listed By
Agency Name: HOF Realty
Agency Phone: 8568041805
Shown By
Agent Name: Anthony Webster
Agent Phone: (267) 237-3748
Agency Title: RealtyMark

Estimate Your Payment
Estimated Payment
$ 2,916.56 per month $1,557.67 Principal & Interest $1,154.75 Property Tax $204.14 Homeowner's InsuranceChange Payment Information
Privacy Policy / DMCA Notice / ADA Accessibility


This site is hosted, designed and copyright
© 1994 - 2026 by
Delta Media Group, Inc. -- Patent Pending --
Agent License Information: RB068490
1818 Russet Drive | MLS# NJCD2129352
This single family home located at 1818 Russet Drive, Cherry Hill, NJ 08003 is currently listed for sale with an asking price of $699,900. This property was built in 1970 and has 4 bedrooms and 2 full and 1 partial baths with 2376 sq. ft. Russet Drive is located in the WOODCREST subdivision within the CHERRY HILL TOWNSHIP PUBLIC SCHOOLS school district. Search WOODCREST real estate on awebster.realtymark.net today.