Anthony Webster

BEDS5
BATHS6 full 1 partial
MLS#4060651
STATUS
PROPERTY TYPEResidential - Single Family
Property Description
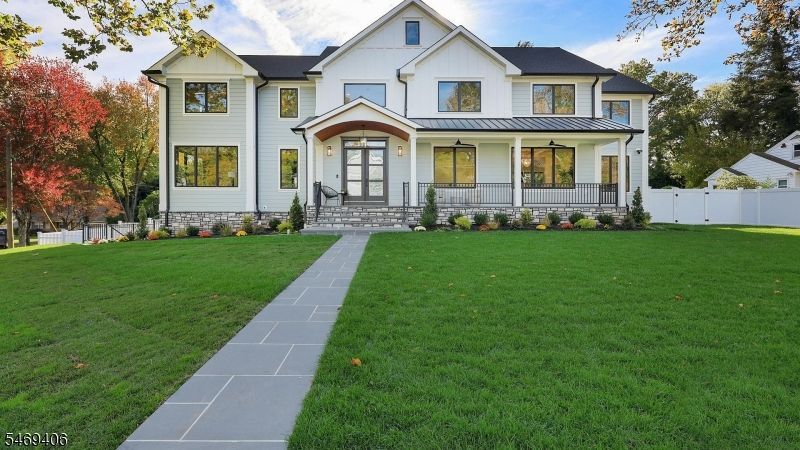
This extraordinary custom home takes luxury new construction to another level, showcasing impeccable craftsmanship, exquisite architectural details and thoughtfully curated finishes that make every inch feel intentional, sophisticated and undeniably spectacular! The first floor features a sun-drenched office wrapped in windows, formal living and dining rooms with coffered ceilings, and a spacious bedroom with en-suite bath. The spectacular chef's kitchen boasts a stunning 9-foot center island, double-thick quartz countertops, custom cabinetry, Thermador appliances & a beautifully appointed scullery. A striking quartz-surround gas fireplace, designer powder room with premium tile & gorgeous mudroom complete this level. Upstairs, four generously sized bedrooms, ALL with en-suite baths and custom closets, offer exceptional luxury. The primary suite features beautifully designed his-and-hers closets and a spa-inspired bath with an enormous shower & soaking tub. A thoughtfully equipped laundry room offers abundant cabinetry with a washer & dryer. The versatile third floor offers an incredible bonus space with endless possibilities, perfect for a private lounge, home gym, playroom or additional entertainment area! The expansive, wide-open lower level w/ full bath provides endless possibilities for entertaining & recreation. Situated in an incredible neighborhood, this remarkable home is a masterpiece of thoughtful design, premium finishes and unparalleled attention to detail.
Property Features
Property Type: Residential - Single Family
Basement: Yes
Basement: Finished
Cooling: 2 Units, Central Air
Fuel Type: Gas-Natural
Garage: 2
Heating: 2 Units
Home Style: Custom Home
Lot Size: 0.31 Acres
Roof Type: Asphalt Shingle
Taxes: $14,227
Amenities
BarDry
BarWet
CODetect
FireExtg
CeilHigh
SmokeDet
SoakTub
Patio
Privacy Fence
Underground Lawn Sprinkler
Feature Descriptions
Appliances: Carbon Monoxide Detector, Cooktop - Gas, Dishwasher, Dryer, Freezer-Freestanding, Kitchen Exhaust Fan, Microwave Oven, Range/Oven-Electric, Range/Oven-Gas, Refrigerator, Self Cleaning Oven, Wall Oven(s) - Gas, Washer, Wine Refrigerator
Bath: Soaking Tub
Days on Site: 12
Driveway: 2 Car Width
Exterior: ConcBrd
Fireplace: Family Room
Flooring: Tile, Wood
Lot Dimensions: 0.31 acre(s)
Parking Notes: Attached Garage
Sewer: Public Sewer
Utilities: Gas-Natural
Water: Public Water
Room Sizes
Primary: 24x17
Bedroom 2: 13x13
Bedroom 3: 14x13
Bedroom 4: 16x12
Dining Room: 13x10
Family Room: 24x18
Kitchen: 22x19
Living Room: 13x10
Bedroom: 13x11
Office: 15x15
Rec Room: 36x13
Rec Room: 32x31
Local Schools
High School: SP Fanwood
Middle School: Terrill MS
Elementary School: Cole Elem
Listed By / Shown By
Listed By
Agency Name: COLDWELL BANKER REALTY
Agency Contact: 9084680903
Shown By
Agent Name: Anthony Webster
Agent Phone: (267) 237-3748
Agency Title: RealtyMark

Estimate Your Payment
Estimated Payment
$ 6,849.36 per month $5,007.52 Principal & Interest $1,185.58 Property Tax $656.25 Homeowner's InsuranceChange Payment Information
Privacy Policy / DMCA Notice / ADA Accessibility


This site is hosted, designed and copyright
© 1994 - 2026 by
Delta Media Group, Inc. -- Patent Pending --
Agent License Information: RB068490
1808 Chapel Rd | MLS# 4060651
This single family home located at 1808 Chapel Rd, Scotch Plains, NJ 07076 is currently listed for sale with an asking price of $2,250,000. This property has 5 bedrooms and 6 full and 1 partial baths. Search Scotch Plains real estate on awebster.realtymark.net today.