Anthony Webster

BEDS3
BATHS2 full 1 partial
MLS#4028952
STATUS
PROPERTY TYPEResidential - Townhouse
Property Description
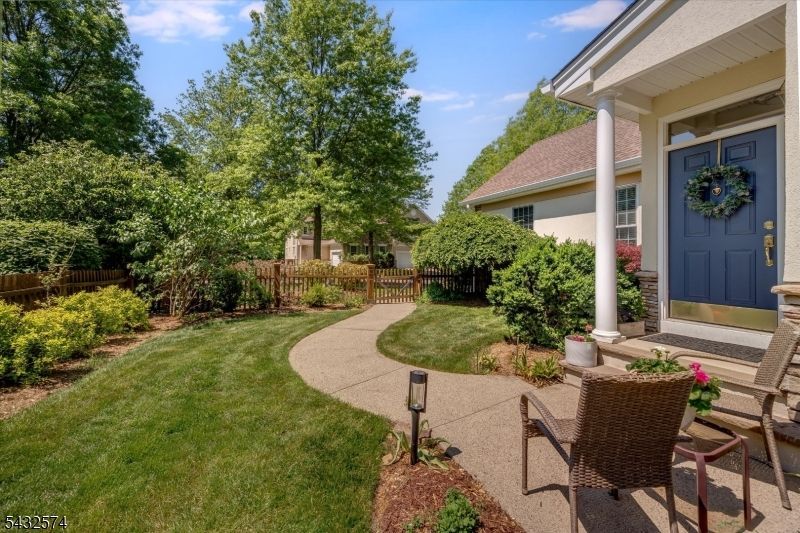
Welcome to Four Seasons at Chester, a premier community offering resort-style living with a private clubhouse and fitness center, billiards room, gathering spaces, and an outdoor pool. This light-filled Cabernet end-unit townhome features an open floor plan with 3 bedrooms and 2.1 baths, including a first-floor primary suite with a spa-like bath. and custom closets. A well-designed laundry room is conveniently tucked away near the garage. The dramatic two-story living and dining area showcases soaring ceilings and crown molding. The spacious eat-in kitchen and family room feature an oversized granite center island, creating the perfect gathering space. Walls of windows fill the home with natural light while sliders open to the deck, ideal for entertaining. The second level offers two additional bedrooms, a full bath, and a versatile loft area with abundant closets. The walk-out lower level provides excellent storage potential, and the home is complete with a large two-car garage. Four Seasons is located minutes from restaurants, shopping and all that beautiful Chester has to offer. Buyer is responsible for confirming all HOA-related fees.
Property Features
Property Type: Residential - Townhouse
Basement: Yes
Basement: Unfinished, Walkout
Cooling: 1 Unit, Central Air, Multi-Zone Cooling
Fuel Type: Gas-Natural
Garage: 2
Heating: 1 Unit, Forced Hot Air, Multi-Zone
Home Style: Townhouse-End Unit, Multi Floor Unit
Roof Type: Asphalt Shingle
Taxes: $12,715
Year Built: 2001
Amenities
CODetect
CeilHigh
SmokeDet
SoakTub
StallShw
TubShowr
WlkInCls
Curbs
Deck
Sidewalk
Underground Lawn Sprinkler
Wood Fence
Feature Descriptions
Appliances: Carbon Monoxide Detector, Dishwasher, Dryer, Microwave Oven, Range/Oven-Gas, Refrigerator, Washer
Bath: Soaking Tub, Stall Shower
Days on Site: 5
Driveway: 2 Car Width, Additional Parking, Blacktop, Off-Street Parking
Exterior: Stone, Stucco
Flooring: Carpeting, Tile, Wood
Lot: Open Lot, Wooded Lot
Parking Notes: Attached, DoorOpnr, InEntrnc
Pool: Association Pool
Sewer: Public Sewer, Sewer Charge Extra
Swimming Pool: Yes
Utilities: All Underground, Electric, Gas-Natural
Water: Public Water, Water Charge Extra
Room Sizes
Primary: 20x13
Bedroom 2: 14x13
Bedroom 3: 11x18
Dining Room: 19x14
Family Room: 22x12
Kitchen: 22x12
Living Room: 19x12
Loft: 16x10
Laundry Room: 6x6
Foyer: 5x6
Listed By / Shown By
Listed By
Agency Name: TURPIN REAL ESTATE, INC.
Agency Contact: 973-477-1086
Shown By
Agent Name: Anthony Webster
Agent Phone: (267) 237-3748
Agency Title: RealtyMark

Estimate Your Payment
Estimated Payment
$ 3,148.89 per month $1,847.22 Principal & Interest $1,059.58 Property Tax $242.08 Homeowner's InsuranceChange Payment Information
Privacy Policy / DMCA Notice / ADA Accessibility


This site is hosted, designed and copyright
© 1994 - 2026 by
Delta Media Group, Inc. -- Patent Pending --
Agent License Information: RB068490
18 Wyckoff Way | MLS# 4028952
This townhouse located at 18 Wyckoff Way, Chester, NJ 07930 is currently listed for sale with an asking price of $830,000. This property was built in 2001 and has 3 bedrooms and 2 full and 1 partial baths. Search Chester real estate on awebster.realtymark.net today.