Anthony Webster

BEDS2
BATHS2 full
SQUARE FEET1,356
MLS#NJOC2045438
STATUSPENDING
PROPERTY TYPEResidential - Single Family
SUBDIVISIONSEAVIEW
Property Description
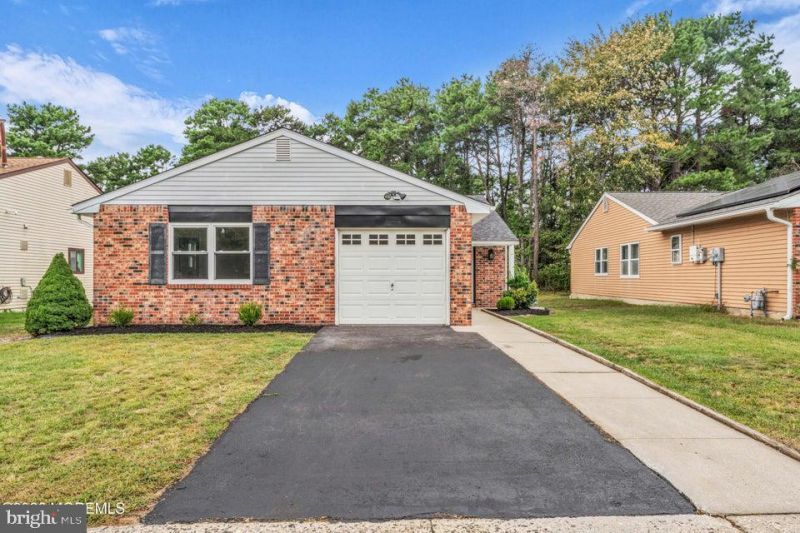
Stunning Seaview Village home. The open floorplan will really WOW you! Gorgeous Kitchen with all new appliances, Center Island, Breakfast area, ample counter and cabinet space. The spacious living room has an electric fireplace that adds to the charm. Sliding doors lead to the enclosed sunroom and the wooded backyard. New flooring throughout and lots of recessed lighting. This home features 2 bedrooms. The primary bedroom has a walk-in closet. There is a stunning new bathroom for the primary bedroom with a walk-in tiled shower. The main bath is also new and has a tub. There is a garage with direct access to the home and a laundry/utility room. New Roof! This one has it all. Come take a look today! Close to shopping, transportation, restaurants and the beautiful Jersey Shore!
Property Features
Property Type: Residential - Single Family
Cooling: Central A/C
Fireplaces: 1
Fuel Type: Natural Gas
Garage: 1
Heating: Forced Air
Lot Size: 0.11 Acres
Roof Type: Shingle
Stories: 1.0
Taxes: $4,433
Year Built: 1983
Feature Descriptions
Additional Structures: Above Grade, Below Grade
Appliances: Microwave, Refrigerator, Stove, Dishwasher
Community Amenities: Club House, Swimming Pool
Exterior: Frame
Fireplace: Electric
Flooring: Laminated
HOA Fee: $110.00/Monthly
Interior: Attic, Recessed Lighting
Lot Dimensions: 0.11 Acre(S)
Municipality: BRICK TWP
Parking Notes: 1 Total Parking Spaces
Sewer: Public Sewer
SQFT Above Finished: 1356
SQFT Total Finished: 1356
Structure Type: Detached
Total Garage/Parking Spaces: 1
Water: Public
Listed By / Shown By
Listed By
Agency Name: RE/MAX at Barnegat Bay - Toms River
Agency Phone: 7324731700
Shown By
Agent Name: Anthony Webster
Agent Phone: (267) 237-3748
Agency Title: RealtyMark

Estimate Your Payment
Estimated Payment
$ 1,439.24 per month $945.87 Principal & Interest $369.42 Property Tax $123.96 Homeowner's InsuranceChange Payment Information
Privacy Policy / DMCA Notice / ADA Accessibility


This site is hosted, designed and copyright
© 1994 - 2026 by
Delta Media Group, Inc. -- Patent Pending --
Agent License Information: RB068490
18 Whitecap Way | MLS# NJOC2045438
This single family home located at 18 Whitecap Way, Brick, NJ 08723 is currently listed for sale with an asking price of $425,000. This property was built in 1983 and has 2 bedrooms and 2 full baths with 1356 sq. ft. Whitecap Way is located in the SEAVIEW subdivision. Search SEAVIEW real estate on awebster.realtymark.net today.