Anthony Webster

BEDS6
BATHS6 full 2 partial
MLS#4061315
STATUS
PROPERTY TYPEResidential - Single Family
Property Description
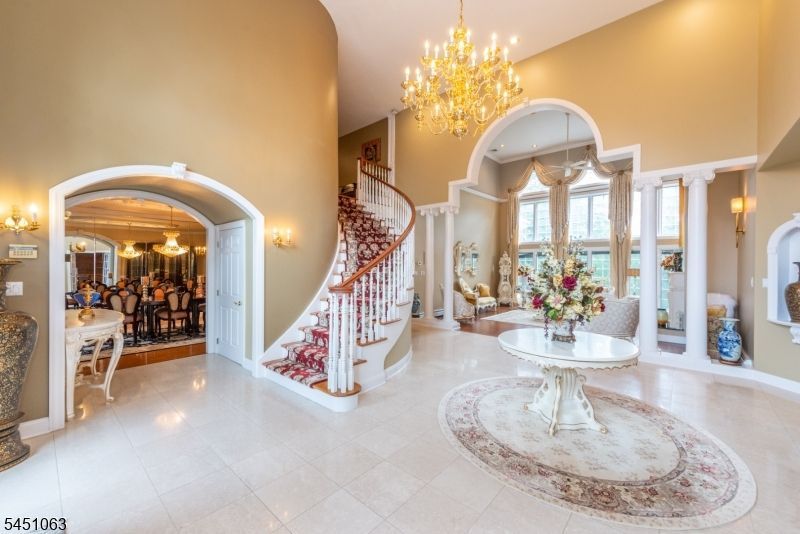
Entertainer's delight! This Dramatic all brick estate offers exceptional design, featuring 2 primary bedrms.The 1st is just off the entry w 3 walk-in closets, ensuite bath w jetted tub, sauna, steam shower and dressing area.The br is connected to a 2 story library. Beyond the marble foyer is a sunlit 2 story liv rm w palladium windows and victorian fpl. To the left is a formal din rm w storage closet concealed behind a mirrored wall. The newly renovated kitchen is appointed w oversized Sub zero refrig, Wolf dble oven and micro wave, Miele warming drawer, Gaggenau built in coffee maker and 5 burner cooktop w commercial grade hood, bev refrig, massive Quartz island w matching table, 2 sinks and filtered instant hot and cold water. Kitchen opens up to a 2 story fam rm w wet bar. 2 powder rms and laundry rm. Access to cedar deck from kitchen and fam. rms. 2nd level entails a luxurious primary br w huge walk-in closet and en suite bth. plus 2 additional ensuite brs and a 5 th br. Walk up finished attic for storage. The Extaordinary 10 ft high lower level boasts porcelain floors, stunning wet bar w 3 refrig, wine cooler, dramatic lighting, 12 seat home theater, br w full bth, kitchenette w granite counters, additional full bath, storage rm, and 3 closets. Access to a large paver patio. Stairs from the patio lead to a level area which could be the future site of an inground pool. A convenient elevator connects the 3 levels. This one of a kind residence is truly exceptional.
Property Features
Property Type: Residential - Single Family
Basement: Yes
Basement: Finished, Full, Walkout
Cooling: 4+ Units, Central Air, Multi-Zone Cooling, See Rem
Fuel Type: Gas-Natural
Garage: 3
Heating: 2 Units, Baseboard - Hotwater, Multi-Zone, Radiant
Home Style: Colonial
Lot Size: 1.76 Acres
Roof Type: Asphalt Shingle
Taxes: $40,157
Year Built: 1995
Amenities
BarWet
CeilCath
CedrClst
Elevator
CeilHigh
Intercom
JacuzTyp
Sauna
SecurSys
Skylight
StereoSy
WlkInCls
Curbs
Deck
Patio
Thermal Windows/Doors
Feature Descriptions
Appliances: Cooktop - Gas, Dishwasher, Dryer, Generator-Built-In, Instant Hot Water, Kitchen Exhaust Fan, Microwave Oven, Refrigerator, See Remarks, Wall Oven(s) - Electric, Washer, Water Filter, Water Softener-Own, Wine Refrigerator
Bath: Jetted Tub, Sauna, Steam
Days on Site: 8
Driveway: 2 Car Width, Blacktop, Circular
Exterior: Brick, Stucco
Fireplace: Gas Fireplace, Living Room
Flooring: Carpeting, Marble, Tile, Wood
Handicap: Yes
Lot: Wooded Lot
Lot Dimensions: 1.76 acre(s)
Parking Notes: Attached Garage, Garage Door Opener, Oversize Gara
Security: yes
Sewer: Public Sewer
Utilities: All Underground, Electric, Gas-Natural
Water: Public Water
Room Sizes
Primary: 23x15
Bedroom 2: 23x14
Bedroom 3: 16x13
Bedroom 4: 17x12
Dining Room: 21x14
Family Room: 28x24
Kitchen: 30x16
Living Room: 20x19
Bedroom: 14x12
Bedroom: 20x15
Library: 14x15
Listed By / Shown By
Listed By
Agency Name: KELLER WILLIAMS METROPOLITAN
Agency Contact: 973-539-1120
Shown By
Agent Name: Anthony Webster
Agent Phone: (267) 237-3748
Agency Title: RealtyMark

Estimate Your Payment
Estimated Payment
$ 8,755.95 per month $4,782.74 Principal & Interest $3,346.42 Property Tax $626.79 Homeowner's InsuranceChange Payment Information
Privacy Policy / DMCA Notice / ADA Accessibility


This site is hosted, designed and copyright
© 1994 - 2026 by
Delta Media Group, Inc. -- Patent Pending --
Agent License Information: RB068490
18 Nathan Dr | MLS# 4061315
This single family home located at 18 Nathan Dr, Montville, NJ 07082 is currently listed for sale with an asking price of $2,149,000. This property was built in 1995 and has 6 bedrooms and 6 full and 2 partial baths. Search Montville real estate on awebster.realtymark.net today.