Anthony Webster

BEDS3
BATHS3 full 1 partial
SQUARE FEET2,505
MLS#4029751
STATUS
PROPERTY TYPEResidential - Townhouse
Property Description
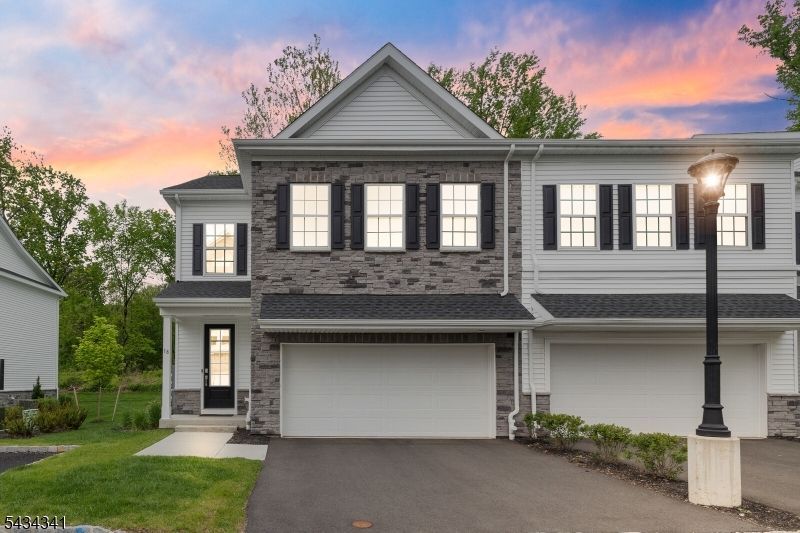
NEW CONSTRUCTION IN DESIREABLE MORRIS PLAINS!! This beautiful home is the very popular MONTEREY home located on a wooded home site!!!! This townhome features 3 bedrooms, 3.5 baths, a 2 car garage, and and over 3000 sq. ft. finished living space & finished basement! The open layout on the main level has 9 ft ceilings and a designer kitchen featuring an oversized island, 42" cabinetry, oversized quartz countertops, recessed lighting, and GE stainless steel appliances in a gourmet layout. The dining space sits adjacent to the family room which offers sliding doors that lead to a private outdoor area. Upstairs, 9ft ceilings continue throughout. The owner's suite includes two walk-in closets, a sitting area, and ensuite bath with ceramic tile and large shower. Additional highlights include 2 guest bedrooms, an upgraded hall bath, and laundry room on the upper level--washer and dryer included. The finished basement includes over 750 sq. ft. of living space and full bath. The Collection at Morris Plains is located conveniently close to the Morris Plains train station for easy access to public transportation.
Property Features
Property Type: Residential - Townhouse
Basement: Yes
Basement: Finished, Full, Walkout
Cooling: 1 Unit, Ceiling Fan, Central Air
Fuel Type: Electric, Gas-Natural
Garage: 2
Heating: 1 Unit, Forced Hot Air
Home Style: Townhouse-End Unit, Custom Home, Multi Floor Unit
Roof Type: Asphalt Shingle
Taxes: $17,586
Amenities
CODetect
CeilHigh
SmokeDet
StallShw
TubShowr
WlkInCls
Deck
Sidewalk
Thermal Windows/Doors
Feature Descriptions
Appliances: Carbon Monoxide Detector, Dishwasher, Dryer, Kitchen Exhaust Fan, Microwave Oven, Range/Oven-Gas, Refrigerator, Self Cleaning Oven, Wall Oven(s) - Electric, Washer
Bath: Stall Shower
Driveway: 2 Car Width, Blacktop, Driveway-Exclusive
Exterior: Stone, Vinyl Siding
Fireplace: Family Room, Gas Fireplace
Flooring: Carpeting, Tile, Wood
Handicap: No
Lot: Mountain View, Wooded Lot
Parking Notes: Built-In Garage, Garage Door Opener
Sewer: Public Sewer
Utilities: All Underground
Water: Public Water
Room Sizes
Primary: 17x17
Bedroom 2: 12x11
Bedroom 3: 12x12
Dining Room: 15x11
Kitchen: 13x11
Living Room: 25x16
Great Room: 30x26
Local Schools
High School: Morristown
Middle School: Borough
Elementary School: Mt. Way
Listed By / Shown By
Listed By
Agency Name: GREEN ESTATE REALTY LLC
Agency Contact: 973-400-9898
Shown By
Agent Name: Anthony Webster
Agent Phone: (267) 237-3748
Agency Title: RealtyMark

Estimate Your Payment
Estimated Payment
$ 3,668.08 per month $1,947.37 Principal & Interest $1,465.50 Property Tax $255.21 Homeowner's InsuranceChange Payment Information
Privacy Policy / DMCA Notice / ADA Accessibility


This site is hosted, designed and copyright
© 1994 - 2026 by
Delta Media Group, Inc. -- Patent Pending --
Agent License Information: RB068490
18 Mccluskey Pl | MLS# 4029751
This townhouse located at 18 Mccluskey Pl, Morris Plains, NJ 07950 is currently listed for sale with an asking price of $875,000. This property has 3 bedrooms and 3 full and 1 partial baths with 2505 sq. ft. Search Morris Plains real estate on awebster.realtymark.net today.