Anthony Webster

BEDS4
BATHS2 full 1 partial
SQUARE FEET2,600
MLS#DENC2103558
STATUSACTIVE
PROPERTY TYPEResidential - Single Family
SUBDIVISIONPIERSONS RIDGE
SCHOOLRED CLAY CONSOLIDATED
Property Description
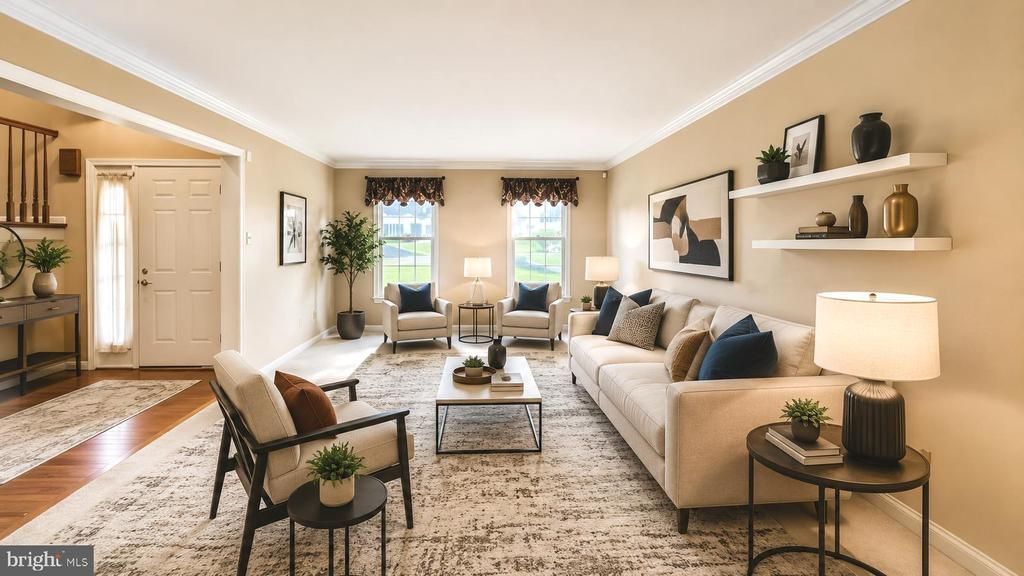
This beautiful Colonial home is nestled in the highly sought-after Pierson’s Ridge community in the heart of Hockessin. With a bright, airy floor plan and warm, inviting spaces throughout, this lovely home offers 4 spacious bedrooms, 2.1 baths, and a 2-car garage. From the moment you enter, you are welcomed by a dramatic two-story foyer, elegant turned staircase, and beautiful hardwood floors. The gourmet kitchen is both stylish and functional, featuring beautiful cabinetry, granite countertops, a gas range, stainless steel refrigerator, exterior-vented range hood, separate desk area, hardwood floors, and a spacious breakfast area—perfect for everyday living and entertaining. The wonderful family room features a vaulted ceiling, impressive floor-to-ceiling brick fireplace, and a cozy, welcoming atmosphere that flows beautifully into the four-season sunroom. The home also offers a lovely living room and dining room, providing plenty of space for gatherings, holidays, and special occasions. Additional updates include a newer gas heating system and newer central air conditioning. The beautiful primary suite offers large walk-in closets and a luxury four-piece primary bath with double vanities and a relaxing Jacuzzi tub. The other three generously sized bedrooms provide comfortable living space for family, guests, or a home office. A large hallway bathroom with double vanities and a good-sized powder room add extra convenience. Enjoy the charming front porch, perfect for morning coffee, relaxing evenings, and welcoming guests. This home is in a super convenient Hockessin location close to Route 7, I-95, schools, banks, shopping, dining, and more. It is located in the top-ranking, award-winning North Star Elementary School feeder pattern and a preferred zone for Wilmington Charter schools. Move-in ready and beautifully maintained, this wonderful home offers comfort, convenience, and timeless Colonial charm in one of Hockessin’s most desirable neighborhoods. Priced for a quick sale, located near a quiet cul-de-sac, and equipped with a Tesla electric vehicle charger—ready for its future buyer.
Property Features
Property Type: Residential - Single Family
Basement: Yes
Basement: Full, Unfinished
Cooling: Central A/C
Fireplaces: 1
Fuel Type: Natural Gas
Garage: 2
Heating: Forced Air
Home Style: Colonial
Lot Size: 0.41 Acres
Roof Type: Pitched, Shingle
Stories: 2.0
Taxes: $4,056
Year Built: 1991
Feature Descriptions
Additional Structures: Above Grade
Appliances: Dishwasher, Disposal
Days on Site: 4
Electric: 200+ Amp Service
Exterior: Vinyl Siding
Fireplace: Brick
Flooring: Wood, Wall to Wall Carpeting, Tile/Brick
HOA Fee: $300.00/Annually
Interior: Primary Bath(s), Kitchen - Island, Skylight(s), Ceiling Fan(s), Kitchen - Eat-In
Lot: Front Yard, Rear Yard, SideYard(s)
Lot Dimensions: 0.41 Acre(S)
Number of Rooms: 9
Parking Notes: 2 Total Parking Spaces
Rooms: Living Room, Dining Room, Primary Bedroom, Bedroom 2,Bedroom 3,Kitchen, Family Room, Bedroom 1,Other, Attic
Sewer: Public Sewer
SQFT Above Finished: 2600
SQFT Total Finished: 2600
Structure Type: Detached
Total Garage/Parking Spaces: 2
Utilities: Under Ground
Water: Public
Room Sizes
Primary Bedroom: 18 x 13 Level - Upper 1
Bedroom 1: 21 x 20 Level - Upper 1
Bedroom 2: 13 x 11 Level - Upper 1
Kitchen: 19 x 13 Level - Main
Family Room: 21 x 13 Level - Main
Other: 14 x 15 Level - Main
Bedroom 3: 13 x 11 Level - Upper 1
Dining Room: 13 x 14 Level - Main
Living Room: 20 x 13 Level - Main
Local Schools
High School: ALEXIS I. DUPONT
Middle School: HENRY B. DU PONT
Elementary School: NORTH STAR
School District: RED CLAY CONSOLIDATED
Listed By / Shown By
Listed By
Agency Name: RE/MAX Edge
Agency Phone: 3024424200
Shown By
Agent Name: Anthony Webster
Agent Phone: (267) 237-3748
Agency Title: RealtyMark

Estimate Your Payment
Estimated Payment
$ 1,923.61 per month $1,401.88 Principal & Interest $338.00 Property Tax $183.72 Homeowner's InsuranceChange Payment Information
Privacy Policy / DMCA Notice / ADA Accessibility


This site is hosted, designed and copyright
© 1994 - 2026 by
Delta Media Group, Inc. -- Patent Pending --
Agent License Information: RB068490
18 Homestead Lane | MLS# DENC2103558
This single family home located at 18 Homestead Lane, Hockessin, DE 19707 is currently listed for sale with an asking price of $629,900. This property was built in 1991 and has 4 bedrooms and 2 full and 1 partial baths with 2600 sq. ft. Homestead Lane is located in the PIERSONS RIDGE subdivision within the RED CLAY CONSOLIDATED school district. Search PIERSONS RIDGE real estate on awebster.realtymark.net today.