Anthony Webster

BEDS3
BATHS2 full 1 partial
SQUARE FEET1,961
MLS#TB8564327
STATUSActive
PROPERTY TYPEResidential - Townhouse
SUBDIVISIONLAKESHORE PRESERVE
Property Description
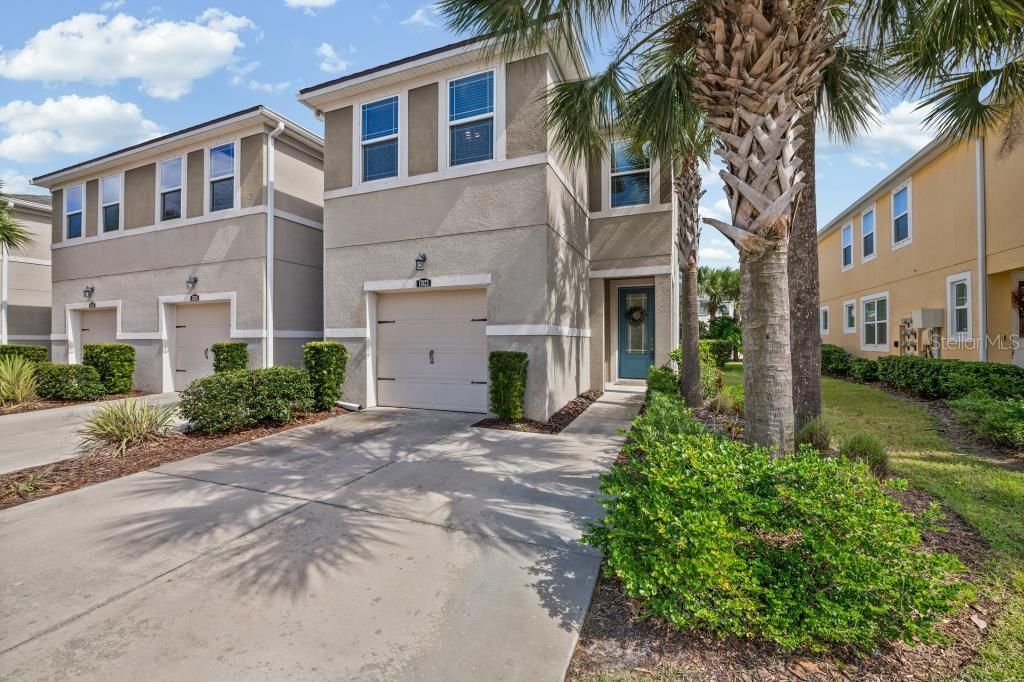
Welcome to Gated Lakeshore Preserve! Here you will find Mattamy Homes' 3 bedroom, 2.5 bath 1961 s.f. Ormond Floorplan w/Premium Upgrades! Step inside this light-filled END-UNIT Townhome & experience turnkey elegance, just 25 minutes North of Tampa Intl Airport. 'A rated schools, close to hospitals and nature trails, this location can't be beat! Features include a gorgeous kitchen w/incredible cooking island & stone backsplash, granite counters in kitchen & baths, 42 Upper cabinets, soft-close drawers, upgraded electrical + pendant lighting, window treatments, covered screened-in patio with upgraded pavers & roll down privacy/sun shades, double wide driveway, HUGE Primary walk-in closet (as big as an office!), plus neutral paint colors throughout. Don't miss your chance to live in this beautiful property that is worry free!
Property Features
Property Type: Residential - Townhouse
Cooling: Central Air
Garage: 1 car attached
Heating: Central
Home Style: Florida
Lot Size: 0.07 Acres
Roof Type: Shingle
Stories: 2.0
Taxes: $5,726
Year Built: 2018
Amenities
Ceiling Fans(s)
High Ceilings
Kitchen/Family Room Combo
PrimaryBedroom Upstairs
Split Bedroom
Stone Counters
Thermostat
Walk-In Closet(s)
Window Treatments
Sidewalk
Feature Descriptions
Additional Rooms: Family Room, Inside Utility, Loft
Appliances: Dishwasher, Disposal, Dryer, Electric Water Heater, Microwave, Range, Refrigerator, Washer
Association Amenities: Gated, Maintenance, Pool
Community Features: Deed Restrictions, Gated Community - No Guard, Pool, Sidewalks
Directions: North on Veterans Expressway to Van Dyke Rd., exit and go North to Lakeshore and turn Left at Light.
Exterior: Block, Stucco, Frame
Flood Zone Code: x
Flooring: Carpet, Tile
Foundation: Slab
Garage Dimensions: 14x22
HOA Fee: 398/ Monthly
HOA Y/N: Yes
Home Warranty Y/N: No
Listing Terms: Cash, Conventional, VA Loan
Lot: In County, Landscaped
Lot Dimensions: 0.07
Ownership: Fee Simple
Parking: Garage Door Opener
Parking Notes: Garage Door Opener
Patio/Porch: Covered, Enclosed, Patio, Screened
Pets Allowed: Cats OK, Dogs OK, Yes
Pets Restrictions: Check with Leland Managment regarding pet restrictions.
Property Attached Y/N: No
Property Sub-Type: Townhouse
Security: Gated Community
Sewer: Public Sewer
Showing Instructions: Supra Lock Box, Gate Code Required, ShowingTime
Special Sale Provisions: None
Utilities: BB/HS Internet Available, Electricity Connected, Fiber Optics, Public, Underground Utilities
Vegetation: Mature Landscaping, Trees/Landscaped
Water: Public
Water Access Y/N: No
Windows: Window Treatments
Zoning: RMC-9
Room Sizes
Primary Bedroom: 14x13
Bedroom 2: 14x10
Bedroom 3: 11x12
Living Room: 12x15
Kitchen: 9x14
Local Schools
High School: Steinbrenner High School
Middle School: Martinez-HB
Elementary School: Schwarzkopf-HB
Listed By / Shown By
Listed By
Agency Name: BHHS FLORIDA PROPERTIES GROUP
Agency Contact: 813-251-2002
Shown By
Agent Name: Anthony Webster
Agent Phone: (267) 237-3748
Agency Title: RealtyMark

Estimate Your Payment
Estimated Payment
$ 1,421.13 per month $834.59 Principal & Interest $477.17 Property Tax $109.38 Homeowner's InsuranceChange Payment Information

Member Participants (and their affiliated licensees, if applicable) shall indicate on their websites that IDX information is provided exclusively for consumers’ personal non-commercial use, that it may not be used for any purpose other than to identify prospective properties consumers may be interested in purchasing, that the data is deemed reliable but is not guaranteed by MLS GRID, and that the use of the MLS GRID Data may be subject to an end user license agreement prescribed by the Member Participant’s applicable MLS if any and as amended from time to time. MLS GRID may, at its discretion, require use of other disclaimers as necessary to protect Member Participant, and/or their MLS from liability.
Based on information submitted to the MLS GRID. All data is obtained from various sources and may not have been verified by broker or MLS GRID. Supplied Open House Information is subject to change without notice. All information should be independently reviewed and verified for accuracy. Properties may or may not be listed by the office/agent presenting the information.
Privacy Policy / DMCA Notice / ADA Accessibility


This site is hosted, designed and copyright
© 1994 - 2026 by
Delta Media Group, Inc. -- Patent Pending --
Agent License Information: RB068490
17823 Althea Blue Place | MLS# TB8564327
This townhouse located at 17823 Althea Blue Place , Lutz, FL 33558 is currently listed for sale with an asking price of $375,000. This property was built in 2018 and has 3 bedrooms and 2 full and 1 partial baths with 1961 sq. ft. Althea Blue Place is located in the LAKESHORE PRESERVE subdivision. Search LAKESHORE PRESERVE real estate on awebster.realtymark.net today.