Anthony Webster

BEDS3
BATHS1 full 1 partial
SQUARE FEET1,334
MLS#NJOC2046296
STATUSACTIVE
PROPERTY TYPEResidential - Single Family
SUBDIVISIONFORKED RIVER - BARNEGAT PINES
Property Description
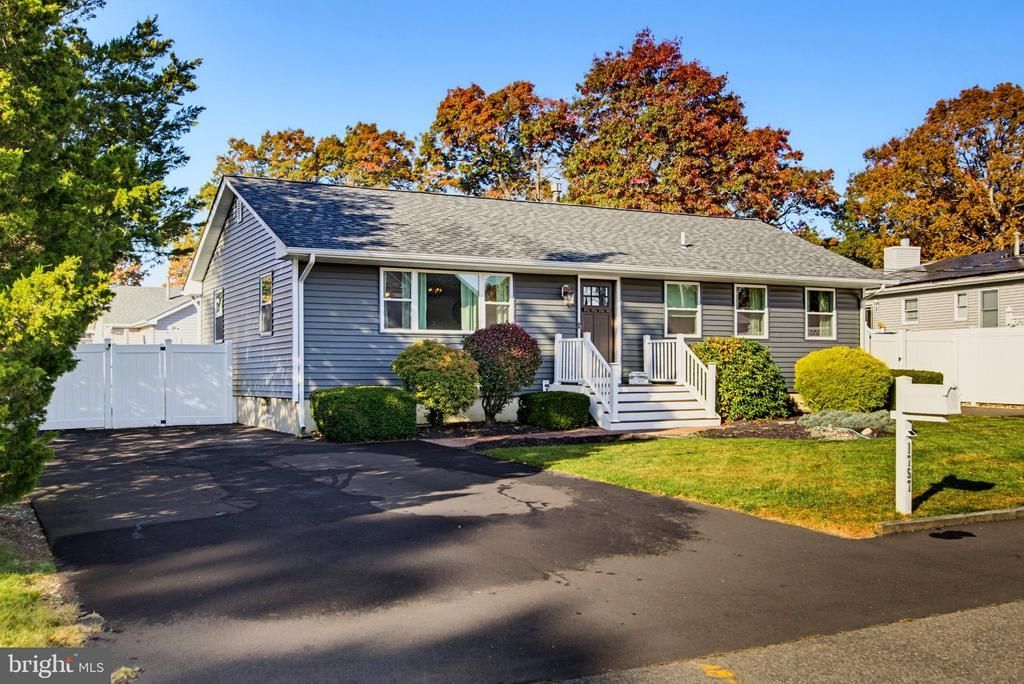
Discover comfortable living in this 3-bedroom, 1.5-bath ranch in Forked River's Barnegat Pines! The main level features a living room, kitchen with center island and dining area, and primary bedroom with walk-in closet. A finished, heated basement with Bilco-style outdoor access offers space for recreation, hobbies, or a home office. Enjoy the deck, patio, hot tub, fenced yard, and storage shed. The gazebos stay! Doors, windows, gutters, and siding are less than 5 years old; roof, furnace, AC, and water heater are approximately 8–10 years old. Natural gas heat, central air, public water and sewer, and an oversized, double-wide driveway add everyday convenience. Make this inviting ranch your next home!
Property Features
Property Type: Residential - Single Family
Basement: Yes
Basement: Fully Finished, Heated, Walkout Stairs
Cooling: Central A/C, Ceiling Fan(s)
Fuel Type: Natural Gas
Heating: Forced Air
Home Style: Ranch/Rambler
Lot Size: 0.07 Acres
Roof Type: Shingle
Stories: 1.0
Taxes: $6,399
Year Built: 1975
Feature Descriptions
Additional Structures: Above Grade
Appliances: Dishwasher, Dryer, Microwave, Oven/Range - Gas, Refrigerator, Stove, Washer, Water Heater
Days on Site: 1
Exterior: Frame
Exterior: Hot Tub
Fencing: Chain Link
Flooring: Laminated, Carpet, Ceramic Tile
Interior: Ceiling Fan(s), Kitchen - Island, Recessed Lighting, WhirlPool/HotTub, Walk-in Closet(s)
Location: Middle Of Block
Lot Dimensions: 0.07 Acre(S)
Municipality: LACEY TWP
Parking Features: Asphalt Driveway
Sewer: Public Sewer
SQFT Above Finished: 1334
SQFT Total Finished: 1334
Structure Type: Detached
Water: Public
Listed By / Shown By
Listed By
Agency Name: BHHS Zack Shore REALTORS
Agency Phone: 6095976464
Shown By
Agent Name: Anthony Webster
Agent Phone: (267) 237-3748
Agency Title: RealtyMark

Estimate Your Payment
Estimated Payment
$ 1,829.63 per month $1,146.17 Principal & Interest $533.25 Property Tax $150.21 Homeowner's InsuranceChange Payment Information
Privacy Policy / DMCA Notice / ADA Accessibility


This site is hosted, designed and copyright
© 1994 - 2026 by
Delta Media Group, Inc. -- Patent Pending --
Agent License Information: RB068490
1757 Inwood Place | MLS# NJOC2046296
This single family home located at 1757 Inwood Place, Forked River, NJ 08731 is currently listed for sale with an asking price of $515,000. This property was built in 1975 and has 3 bedrooms and 1 full and 1 partial baths with 1334 sq. ft. Inwood Place is located in the FORKED RIVER - BARNEGAT PINES subdivision. Search FORKED RIVER - BARNEGAT PINES real estate on awebster.realtymark.net today.