Anthony Webster

BEDS5
BATHS4 full 1 partial
SQUARE FEET4,389
MLS#4061707
STATUS
PROPERTY TYPEResidential - Single Family
Property Description
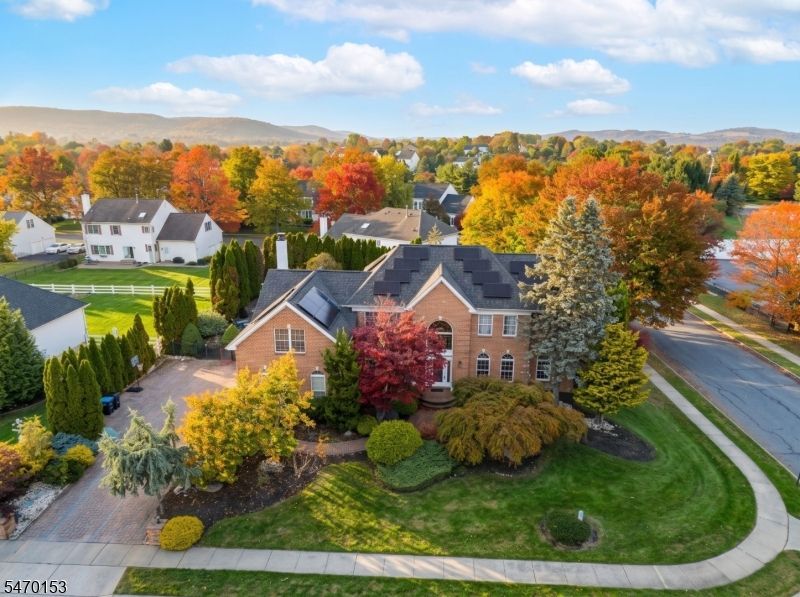
Welcome to this bright & beautiful single-family Colonial home offering spacious, elegant details, and exceptional indoor-outdoor living! The two-story foyer features a Palladium window, oak hardwood floors, new staircase and railing, recessed lighting, and crown molding. The bright great room boasts a tray ceiling and stone tile flooring, living room and formal dining room offers elegant space, while the gourmet eat-in kitchen is equipped with stainless steel appliances, wood cabinetry, granite countertops, a matching backsplash, center island, and chef's stove. A powder room is located on the first floor, and a skylit breakfast area opens sliding door to a gorgeous backyard. The sunken family room offers a cathedral ceiling, hardwood floors, and a wood-burning fireplace with a stone mantel. A laundry room leads to the oversized three-car garage.The second floor features 5 bedrooms and 3 baths, including a a princess suite, a Jack-and-Jill bathroom, and a luxurious primary suite with a bonus room and 2 large custom closets. The finished basement provides additional versatile space, including additional bedroom, full bath, TV room, game room, bar area, and gas fireplace. Outside, enjoy beautiful curb appeal, and a private, fenced, paved backyard featuring an in-ground pool with a stunning waterfall, fire pit, and outdoor lighting perfect for entertaining and relaxing! Don't miss out on this one!!
Property Features
Property Type: Residential - Single Family
Basement: Yes
Basement: Finished, Full
Cooling: 3 Units, Central Air, Multi-Zone Cooling
Fuel Type: Gas-Natural
Garage: 3
Heating: 3 Units, Forced Hot Air
Home Style: Colonial
Lot Size: 0.39 Acres
Roof Type: Asphalt Shingle
Taxes: $20,232
Year Built: 1997
Amenities
BarWet
CODetect
CeilCath
Drapes
CeilHigh
JacuzTyp
Skylight
SmokeDet
StallShw
StallTub
WlkInCls
WndwTret
Patio
Underground Lawn Sprinkler
Feature Descriptions
Appliances: Carbon Monoxide Detector, Cooktop - Gas, Dishwasher, Dryer, Range/Oven-Gas, Refrigerator, Washer
Bath: Jetted Tub, Stall Shower
Days on Site: 6
Driveway: 2 Car Width, Paver Block
Exterior: Brick, Vinyl Siding
Fireplace: Family Room, Gas Fireplace, See Remarks, Wood Burning
Flooring: Tile, Wood
Handicap: No
Lot: Corner, Level Lot
Lot Dimensions: 0.39 acre(s)
Parking Notes: Attached, Built-In, DoorOpnr, Garage, InEntrnc, Oversiz
Pool: Heated, In-Ground Pool
Sewer: Public Sewer
Swimming Pool: Yes
Utilities: All Underground, Electric, Gas-Natural
Water: Public Water
Room Sizes
Primary: 35x19
Bedroom 2: 11x12
Bedroom 3: 13x12
Bedroom 4: 15x21
Dining Room: 12x17
Family Room: 20x16
Kitchen: 14x14
Living Room: 12x17
Bedroom: 13x14
Bedroom: 12x16
Great Room: 14x27
Breakfast: 8x16
Listed By / Shown By
Listed By
Agency Name: RE/MAX CENTRAL
Agency Contact: 732-972-1000
Shown By
Agent Name: Anthony Webster
Agent Phone: (267) 237-3748
Agency Title: RealtyMark

Estimate Your Payment
Estimated Payment
$ 4,392.03 per month $2,392.48 Principal & Interest $1,686.00 Property Tax $313.54 Homeowner's InsuranceChange Payment Information
Privacy Policy / DMCA Notice / ADA Accessibility


This site is hosted, designed and copyright
© 1994 - 2026 by
Delta Media Group, Inc. -- Patent Pending --
Agent License Information: RB068490
1731 Washington Valley Drive | MLS# 4061707
This single family home located at 1731 Washington Valley Drive, Greenwich, NJ 08886 is currently listed for sale with an asking price of $1,075,000. This property was built in 1997 and has 5 bedrooms and 4 full and 1 partial baths with 4389 sq. ft. Search Greenwich real estate on awebster.realtymark.net today.