Anthony Webster

BEDS4
BATHS2 full 1 partial
MLS#4045761
STATUS
PROPERTY TYPEResidential - Single Family
Property Description
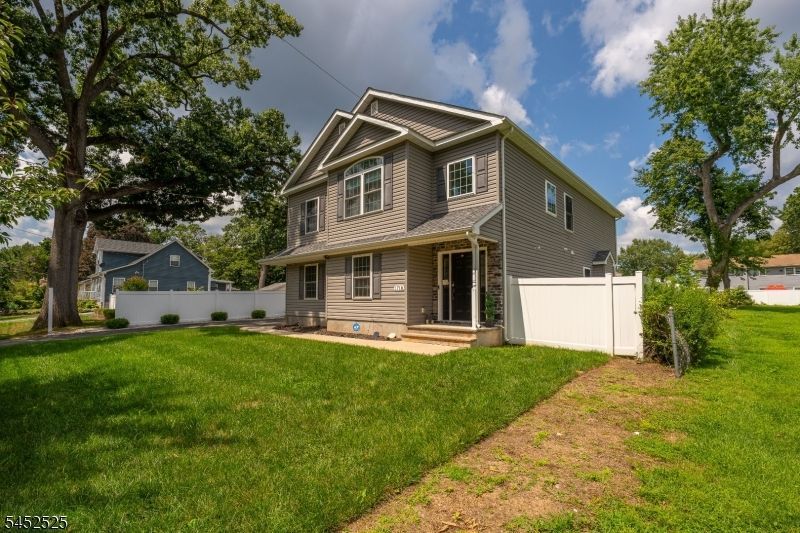
Welcome to this beautifully maintained Colonial built in 2019, offering approximately 2,439 sq ft of modern living space with 4 bedrooms and 2.5 baths. Gleaming hardwood floors and an open-concept layout create a bright, inviting atmosphere throughout. The chef-inspired kitchen showcases granite countertops, a large center island, stainless steel appliances, and generous storage, perfect for entertaining. The first-floor primary suite offers a spacious closet and a private bath with double sinks and a tiled shower. Upstairs, generously sized bedrooms share a well-appointed full bath, while the family room's gas fireplace adds warmth and charm. Outside, enjoy a private backyard oasis with an in-ground pool, ideal for summer gatherings, plus a 2-car attached garage with openers. Situated in the highly regarded Piscataway school district recognized for its strong academics, college prep programs, and diverse, welcoming community this home is perfect for Everybody. Just minutes from major highways, shopping, and train stations, this move in ready home offers the best of comfort and convenience.
Property Features
Property Type: Residential - Single Family
Basement: Yes
Basement: Crawl Space
Cooling: 1 Unit, Central Air
Fuel Type: Gas-Natural
Garage: 2
Heating: 1 Unit, Forced Hot Air
Home Style: Colonial
Lot Size: 0.32 Acres
Roof Type: Asphalt Shingle
Taxes: $11,762
Amenities
Sidewalk
Thermal Windows/Doors
Feature Descriptions
Appliances: Dishwasher, Dryer, Kitchen Exhaust Fan, Microwave Oven, Range/Oven-Gas, Refrigerator, Washer
Days on Site: 90
Driveway: 2 Car Width, Blacktop
Exterior: Vinyl Siding
Fireplace: Family Room, Gas Fireplace
Flooring: Wood
Lot Dimensions: 0.32 acre(s)
Parking Notes: Attached Garage, Garage Door Opener, Garage Parkin
Pool: In-Ground Pool, Outdoor Pool
Sewer: Public Sewer
Swimming Pool: Yes
Utilities: Gas-Natural
Water: Public Water
Listed By / Shown By
Listed By
Agency Name: COLDWELL BANKER LIBERTY
Agency Contact: 908-527-1711
Shown By
Agent Name: Anthony Webster
Agent Phone: (267) 237-3748
Agency Title: RealtyMark

Estimate Your Payment
Estimated Payment
$ 2,868.09 per month $1,669.17 Principal & Interest $980.17 Property Tax $218.75 Homeowner's InsuranceChange Payment Information
Privacy Policy / DMCA Notice / ADA Accessibility


This site is hosted, designed and copyright
© 1994 - 2026 by
Delta Media Group, Inc. -- Patent Pending --
Agent License Information: RB068490
1718 W 4th St | MLS# 4045761
This single family home located at 1718 W 4th St, Piscataway, NJ 08854 is currently listed for sale with an asking price of $750,000. This property has 4 bedrooms and 2 full and 1 partial baths. Search Piscataway real estate on awebster.realtymark.net today.