Anthony Webster

BEDS4
BATHS1 full
SQUARE FEET1,114
MLS#PADA2060086
STATUSACTIVE
PROPERTY TYPEResidential - Single Family
SUBDIVISIONSUSQUEHANNA TOWNSHIP
SCHOOLSUSQUEHANNA TOWNSHIP
Property Description
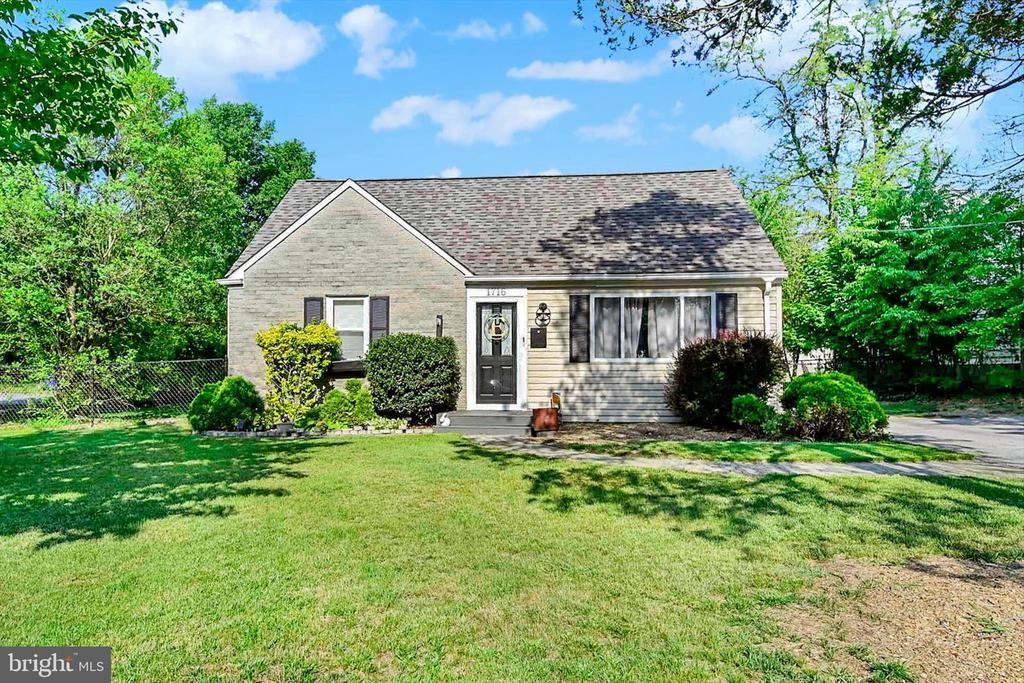
Welcome to this charming Cape Cod Home. 4 Bedroom 1 Bath home, situated on the corner of a cul-de-sac, with ample parking. Spacious living room, 2 bedrooms, full bath and laundry/utility closet complete the first floor. The second floor has 2 Bedrooms also. Many updates in the last 4 years, see documents. Fenced in back yard. Convenient to Edgemont Community Park, local establishments on Progress Ave, Jonestown Rd & Union Deposit Rd in addition to downtown Harrisburg.
Property Features
Property Type: Residential - Single Family
Cooling: Central A/C
Fuel Type: Natural Gas
Heating: Forced Air
Home Style: Cape Cod
Lot Size: 0.23 Acres
Roof Type: Architectural Shingle
Stories: 1.5
Taxes: $2,432
Year Built: 1956
Feature Descriptions
Accessibility: 32"+ wide Doors
Additional Structures: Above Grade, Below Grade
Appliances: Built-In Microwave, Dishwasher, Dryer - Electric, Oven/Range - Electric, Refrigerator, Washer - Front Loading, Water Heater
Days on Site: 9
Exterior: Frame
Exterior: Outbuilding(s), Play Area, Sidewalks
Interior: Bathroom - Tub Shower, Combination Kitchen/Dining, Floor Plan - Traditional, Wood Floors
Lot Dimensions: 0.23 Acre(S)
Municipality: SUSQUEHANNA TWP
Parking Notes: 3 Total Parking Spaces
Sewer: Public Sewer
SQFT Above Finished: 1114
SQFT Total Finished: 1114
Structure Type: Detached
Total Garage/Parking Spaces: 3
Water: Public
Local Schools
High School: SUSQUEHANNA TOWNSHIP
School District: SUSQUEHANNA TOWNSHIP
Listed By / Shown By
Listed By
Agency Name: Coldwell Banker Realty
Agency Phone: 7177614800
Shown By
Agent Name: Anthony Webster
Agent Phone: (267) 237-3748
Agency Title: RealtyMark

Estimate Your Payment
Estimated Payment
$ 796.48 per month $525.01 Principal & Interest $202.67 Property Tax $68.80 Homeowner's InsuranceChange Payment Information
Privacy Policy / DMCA Notice / ADA Accessibility


This site is hosted, designed and copyright
© 1994 - 2026 by
Delta Media Group, Inc. -- Patent Pending --
Agent License Information: RB068490
1716 Glenside Drive | MLS# PADA2060086
This single family home located at 1716 Glenside Drive, Harrisburg, PA 17109 is currently listed for sale with an asking price of $235,900. This property was built in 1956 and has 4 bedrooms and 1 full baths with 1114 sq. ft. Glenside Drive is located in the SUSQUEHANNA TOWNSHIP subdivision within the SUSQUEHANNA TOWNSHIP school district. Search SUSQUEHANNA TOWNSHIP real estate on awebster.realtymark.net today.