Anthony Webster

BEDS5
BATHS3 full
SQUARE FEET2,710
MLS#2026023545
STATUSActive
PROPERTY TYPEResidential - Single Family
SUBDIVISIONCATALINA ISLES
Property Description
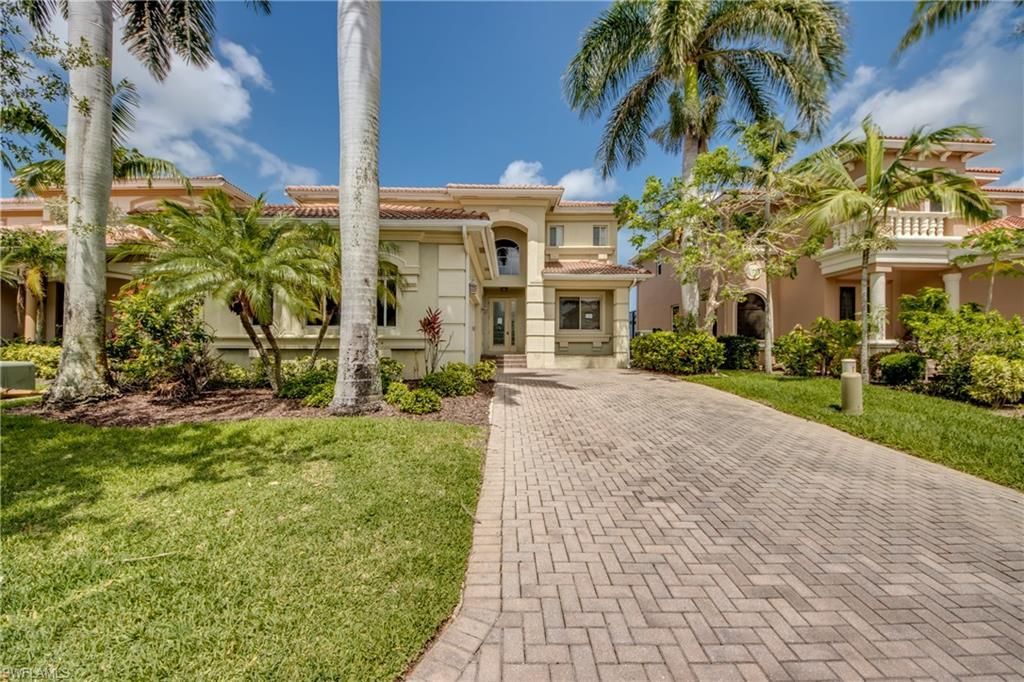
Spacious Mistella Model lakefront home featuring 5 full bedrooms and 3 bathrooms with durable all-concrete block construction. This property offers a functional floor plan with one bedroom and full bath conveniently located on the first floor, vaulted ceilings, formal dining area, separate laundry room, and expansive living spaces ideal for entertaining or everyday living. The kitchen features granite countertops and 42-inch cabinets and overlooks the family room and screened lanai with peaceful lake views. Additional features include a two-car side-load garage and ample storage space. Community amenities include a pool, fitness center, clubhouse, and playground area. Conveniently located off Winkler Road just south of Summerlin Road with easy access to shopping, dining, healthcare, and major roadways. Property is being sold AS-IS.
Property Features
Property Type: Residential - Single Family
Cooling: Central Electric
Garage: 2 car attached
Heating: Central Electric
Lot Size: 0.15 Acres
Roof Type: Tile
Stories: 2.0
Taxes: $7,075
Year Built: 2006
Amenities
Sprinkler Auto
Feature Descriptions
Bedroom: 5 Bed
Construction: Concrete Block, Stucco
Days on Site: 161
Dining: Dining - Family, Formal
Exterior: Concrete Block, Stucco
Flooring: Carpet, Tile
Furnished: Unfurnished
GEO Area: FM13 - Fort Myers Area
Hoa Fee: $0
Hoa Fee 2: $385/Monthly
Home Warranty Y/N: No
Interior: Split Bedrooms, Family Room, Great Room, Guest Bath, Entrance Foyer, Pantry, Volume Ceiling, Walk-In Closet(s)
Irrigation: Central
Laundry: Inside
Lease Considered Y/N: No
Listing Terms: Buyer Finance/Cash
Lot: Regular
Management: Professional
Minimum Lease Days: 180
Ownership: Single Family
Parcel #: 10-46-24-11-00000.1610
Parking: Attached
Pet Limit Max #: 2
Pets: Number Limit
Property Attached Y/N: No
Property Sub-Type: Single Family Residence
Road Surface: Paved
Sewer: Central
Sewer: Central
SQFT Total: 3137
Transfer Fee: 400
Units in Building: Square Feet
View: Lake, Water
Water: Central
Water: Central
Waterfront: Lake Front
Windows: Single Hung, Skylight(s), Shutters - Manual
Listed By / Shown By
Listed By
Agency Name: RE/MAX Trend
Agency Phone: 239-541-1661
Shown By
Agent Name: Anthony Webster
Agent Phone: (267) 237-3748
Agency Title: RealtyMark

Estimate Your Payment
Estimated Payment
$ 1,520.71 per month $823.24 Principal & Interest $589.58 Property Tax $107.89 Homeowner's InsuranceChange Payment Information
Privacy Policy / DMCA Notice / ADA Accessibility


This site is hosted, designed and copyright
© 1994 - 2026 by
Delta Media Group, Inc. -- Patent Pending --
Agent License Information: RB068490
17026 Tremont St | MLS# 2026023545
This single family home located at 17026 Tremont St, Fort Myers, FL 33908 is currently listed for sale with an asking price of $369,900. This property was built in 2006 and has 5 bedrooms and 3 full baths with 2710 sq. ft. Tremont St is located in the CATALINA ISLES subdivision. Search CATALINA ISLES real estate on awebster.realtymark.net today.