Anthony Webster

BEDS2
BATHS2 full
MLS#4057293
STATUS
PROPERTY TYPEResidential - Single Family
Property Description
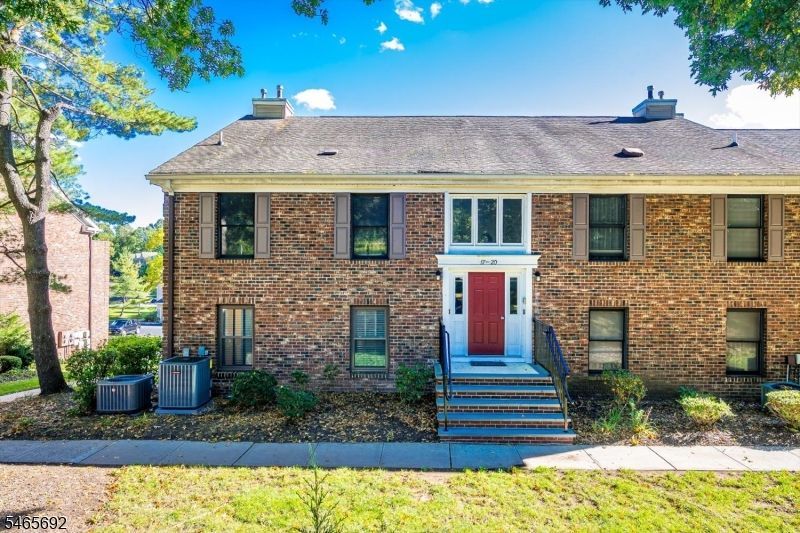
Turn key living set right in Sunrise at Gillette! This updated 2-bedroom, 2-bath one-floor condo offers 1,145 sq ft with an easy layout, private balcony, attached garage and basement storage room. Bright living room and dining area that opens to an inviting tiled sun room with columns and wall of windows providing amazing natural lighting. Beautiful laminate wood floors. An updated kitchen features white cabinetry, granite counters, stainless steel appliances, recessed lighting, under-cabinet lighting, and a custom stone backsplash and accent walls. The primary bedroom includes a walk-in closet with a California closet system and an updated ensuite bath with tile finishes. A second bedroom works well as a bedroom, den, or office and opens to the private balcony. The main bath has been renovated with crown molding and Travertine tiling. New HWH (1 year old) and central air (4 years old) .Community amenities include an in-ground pool & tennis courts. Enjoy excellent schools, just blocks away to Gillette Station( Midtown Direct to NYC) convenient access to Rt 78 and 287 and NYC bus service shopping and restaurant.
Property Features
Property Type: Residential - Single Family
Basement: Yes
Basement: Unfinished
Cooling: Central Air
Fuel Type: Gas-Natural
Garage: 1
Heating: Forced Hot Air
Home Style: One Floor Unit
Lot Size: 0.03 Acres
Roof Type: Asphalt Shingle
Taxes: $7,956
Year Built: 1985
Amenities
Deck
Feature Descriptions
Appliances: Dishwasher, Dryer, Microwave Oven, Range/Oven-Gas, Refrigerator, Washer
Bath: Stall Shower
Days on Site: 29
Driveway: Additional Parking, Common
Exterior: Brick, Vinyl Siding
Flooring: Tile, Wood
Lot Dimensions: 0.03 acre(s)
Parking Notes: Attached Garage, Garage Door Opener
Pool: Association Pool
Sewer: Public Sewer
Swimming Pool: Yes
Utilities: Electric, Gas-Natural
Water: Public Water
Room Sizes
Primary: 14x13
Bedroom 2: 12x10
Dining Room: 12x10
Kitchen: 12x10
Living Room: 19x12
Local Schools
High School: Watchung
Middle School: Central
Elementary School: Gillette
Listed By / Shown By
Listed By
Agency Name: BHHS FOX & ROACH
Agency Contact: 908-578-1166
Shown By
Agent Name: Anthony Webster
Agent Phone: (267) 237-3748
Agency Title: RealtyMark

Estimate Your Payment
Estimated Payment
$ 1,758.00 per month $968.12 Principal & Interest $663.00 Property Tax $126.88 Homeowner's InsuranceChange Payment Information
Privacy Policy / DMCA Notice / ADA Accessibility


This site is hosted, designed and copyright
© 1994 - 2026 by
Delta Media Group, Inc. -- Patent Pending --
Agent License Information: RB068490
17 Sunrise Dr | MLS# 4057293
This single family home located at 17 Sunrise Dr, Long Hill, NJ 07933 is currently listed for sale with an asking price of $435,000. This property was built in 1985 and has 2 bedrooms and 2 full baths. Search Long Hill real estate on awebster.realtymark.net today.