Anthony Webster

BEDS3
BATHS2 full 1 partial
MLS#4062445
STATUS
PROPERTY TYPEResidential - Single Family
Property Description
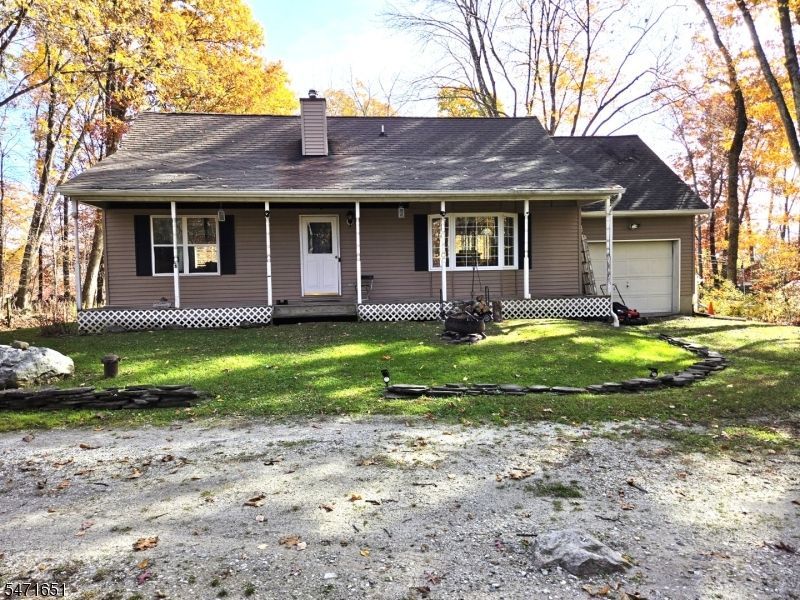
This charming and comfortable Country Cape features 3 BRs and 2.5 baths, a rocking chair front porch, large deck, and a large, level tree-lined backyard. It is located on a quiet street just off Route 206 north of Branchville in scenic Frankford Twp. The eat-in kitchen is bright and airy, and open to the living area. It includes a large breakfast bar, a custom dining set and sliders to the deck and spacious backyard. A large bow window highlights the open living area. This home, with approximately 1,424 square feet of living space, features a 1st floor spacious primary BR and bath with a hot tub and walk-in closet. Two large BRS, a full bath and laundry room are located on the 2nd floor. It has central A/C and a newer furnace, and there is an attached one-car garage and a full basement. The .24 acre level lot provides plenty of outdoor space for gardening, entertaining or peaceful relaxation. Built in 1996, this home is ready for you to apply your touches and make it your own. Located just off Route 206 makes for an easy commute.
Property Features
Property Type: Residential - Single Family
Basement: Yes
Basement: Bilco-Style Door, Unfinished
Cooling: 1 Unit, Central Air, House Exhaust Fan
Fuel Type: Oil Tank Above Ground - Inside
Garage: 1
Heating: 1 Unit, Forced Hot Air
Home Style: Cape Cod
Lot Size: 0.24 Acres
Roof Type: Asphalt Shingle
Taxes: $4,857
Year Built: 1996
Amenities
CODetect
JacuzTyp
SmokeDet
StallTub
WlkInCls
Deck
Hot Tub
Open Porch(es)
Storm Door(s)
Thermal Windows/Doors
Feature Descriptions
Appliances: Carbon Monoxide Detector, Kitchen Exhaust Fan, Range/Oven-Electric, Self Cleaning Oven
Bath: Hot Tub, Stall Shower
Days on Site: 1
Driveway: 1 Car Width, Gravel
Exterior: Vinyl Siding
Flooring: Carpeting, Tile, Vinyl-Linoleum
Handicap: No
Lot: Level Lot, Open Lot
Lot Dimensions: 0.24 acre(s)
Parking Notes: Attached Garage
Sewer: Septic 3 Bedroom Town Verified
Utilities: Electric
Water: Private, Well
Room Sizes
Primary: 21x12
Bedroom 2: 15x14
Bedroom 3: 14x11
Kitchen: 19x11
Living Room: 19x11
Laundry Room: 5x5
Local Schools
High School: HIGH POINT
Middle School: FRANKFORD
Elementary School: FRANKFORD
Listed By / Shown By
Listed By
Agency Name: KRUMPFER REALTY GROUP
Agency Contact: 973-293-0085
Shown By
Agent Name: Anthony Webster
Agent Phone: (267) 237-3748
Agency Title: RealtyMark

Estimate Your Payment
Estimated Payment
$ 1,308.44 per month $798.98 Principal & Interest $404.75 Property Tax $104.71 Homeowner's InsuranceChange Payment Information
Privacy Policy / DMCA Notice / ADA Accessibility


This site is hosted, designed and copyright
© 1994 - 2026 by
Delta Media Group, Inc. -- Patent Pending --
Agent License Information: RB068490
17 Longleaf Trl | MLS# 4062445
This single family home located at 17 Longleaf Trl, Frankford, NJ 07826 is currently listed for sale with an asking price of $359,000. This property was built in 1996 and has 3 bedrooms and 2 full and 1 partial baths. Search Frankford real estate on awebster.realtymark.net today.