Anthony Webster

BEDS4
BATHS3 full
SQUARE FEET2,855
MLS#NJMM2005030
STATUSPENDING
PROPERTY TYPEResidential - Single Family
SUBDIVISIONBELAIRE EST
SCHOOLMILLSTONE TOWNSHIP PUBLIC SCHOOLS
Property Description
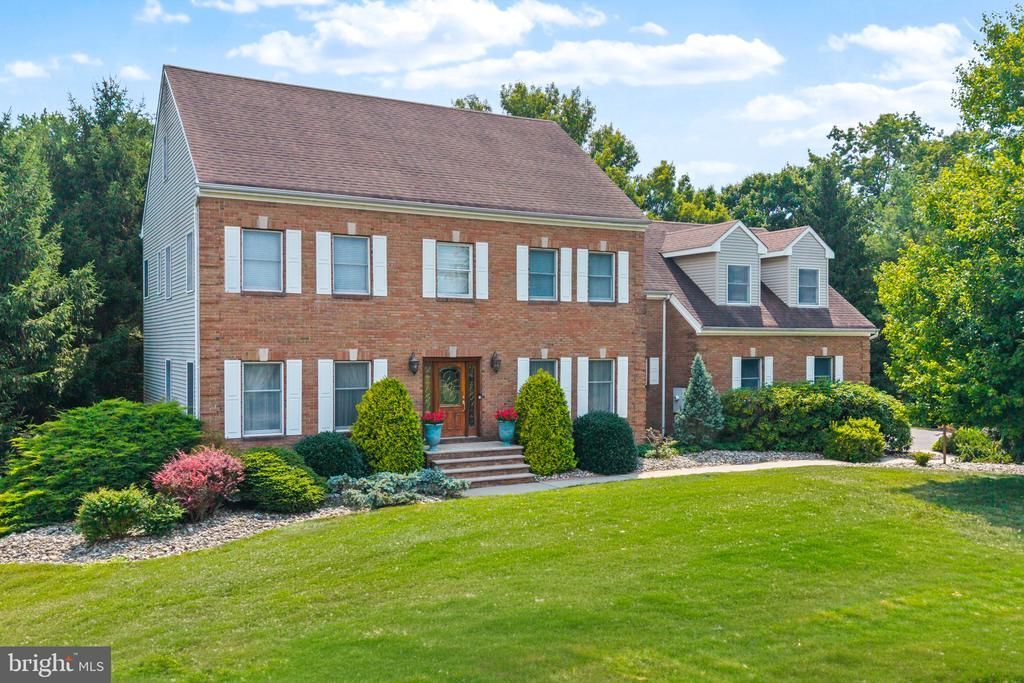
Location, location, location. This home is located in a desirable estate community on a private 3.65 wooded lot. It's impressive brick front stance is only the beginning of its many fine features. Enter into a 2 story foyer with a 1st fl. bedroom and full bathroom to the right and formal dining room and living room to the left. The rear of the home features an eat-in kitchen with solid wood cabinets, granite countertops & center island. There's a bay window overlooking the breathtaking backyard featuring the kitchen's breakfast nook. Hardwood floors flow from the kitchen into the spacious family room featuring built-ins, wood burning fireplace, & sliders leading to a rear deck. Beautifully updated laundry room features lots of cabinetry, live edge wood countertop with newer washer/dryer. Upstairs, you will find a spacious primary suite with updated bathroom featuring, heated floors, a soaking tub, and a large shower with glass panels and niches for personal items. There's an expansive granite topped vanity, LARGE custom cabinetry lined walk-in closet and private commode room as well. There are two additional spacious bedrooms and a beautifully updated full bathroom. Down the hall, you will an HUGE unfinished space (turn it into whatever your heart desires). There a full finished basement as well. It features a large media area, work out area, private office space and unfinished utility/storage area. Outside is the 'piece de resistance'. There's a 3-car side entry garage w/direct access to basement. Step onto the multi-tiered custom built exotic IPE, a Brazilian teak super solid hardwood deck. Ascend the extra wide steps down to the paver walkway to the fenced in Anthony Sylvan pool area. It's a newly renovate gunite freeform saltwater pool with integrated hot tub. This fenced in yard boasts lush grassy areas surrounded by mature evergreens. Your private oasis awaits!
Property Features
Property Type: Residential - Single Family
Basement: Yes
Basement: Fully Finished, Interior Access, Outside Entrance
Cooling: Central A/C
Fuel Type: Natural Gas
Garage: 3
Heating: Forced Air
Home Style: Colonial
Lot Size: 3.65 Acres
Stories: 2.0
Taxes: $13,814
Year Built: 1991
Feature Descriptions
Additional Structures: Above Grade
Days on Site: 38
Exterior: Brick, Vinyl Siding
Exterior: Exterior Lighting, Gutter System, Hot Tub, Lawn Sprinkler
Flooring: Carpet, Ceramic Tile, Hardwood, Heated
Interior: Attic, Bathroom - Stall Shower, Bathroom - Tub Shower, Bathroom - Walk-In Shower, Breakfast Area, Built-Ins, Ceiling Fan(s), Combination Kitchen/Dining, Entry Level Bedroom, Family Room Off Kitchen, Kitchen - Island, Pantry, Primary Bath(s), Recessed Lighting, Sprinkler System, Walk-in Closet(s), Window Treatments, Wood Floors
Lot: Cul-de-sac, Landscaping, Partly Wooded
Lot Dimensions: 3.65 Acre(S)
Municipality: MILLSTONE TWP
Parking Notes: 3 Total Parking Spaces
Sewer: On Site Septic
Special View Info: Trees/Woods
SQFT Above Finished: 2855
SQFT Total Finished: 2855
Structure Type: Detached
Swimming Pool: Fenced, Gunite, Heated, In Ground, Pool/Spa Combo, Saltwater
Total Garage/Parking Spaces: 3
Water: Well
Wooded: Yes
Local Schools
High School: ALLENTOWN H.S.
Middle School: MILLSTONE TOWNSHIP M.S.
Elementary School: MILLSTONE TOWNSHIP E.S.
School District: MILLSTONE TOWNSHIP PUBLIC SCHOOLS
Listed By / Shown By
Listed By
Agency Name: ERA Central Realty Group - Cream Ridge
Agency Phone: 6092590200
Shown By
Agent Name: Anthony Webster
Agent Phone: (267) 237-3748
Agency Title: RealtyMark

Estimate Your Payment
Estimated Payment
$ 3,920.12 per month $2,448.12 Principal & Interest $1,151.17 Property Tax $320.83 Homeowner's InsuranceChange Payment Information
Privacy Policy / DMCA Notice / ADA Accessibility


This site is hosted, designed and copyright
© 1994 - 2026 by
Delta Media Group, Inc. -- Patent Pending --
Agent License Information: RB068490
17 Clayton Drive | MLS# NJMM2005030
This single family home located at 17 Clayton Drive, Millstone Township, NJ 08510 is currently listed for sale with an asking price of $1,100,000. This property was built in 1991 and has 4 bedrooms and 3 full baths with 2855 sq. ft. Clayton Drive is located in the BELAIRE EST subdivision within the MILLSTONE TOWNSHIP PUBLIC SCHOOLS school district. Search BELAIRE EST real estate on awebster.realtymark.net today.