Anthony Webster

BEDS2
BATHS1 full 1 partial
SQUARE FEET1,441
MLS#4054050
STATUS
PROPERTY TYPEResidential - Townhouse
Property Description
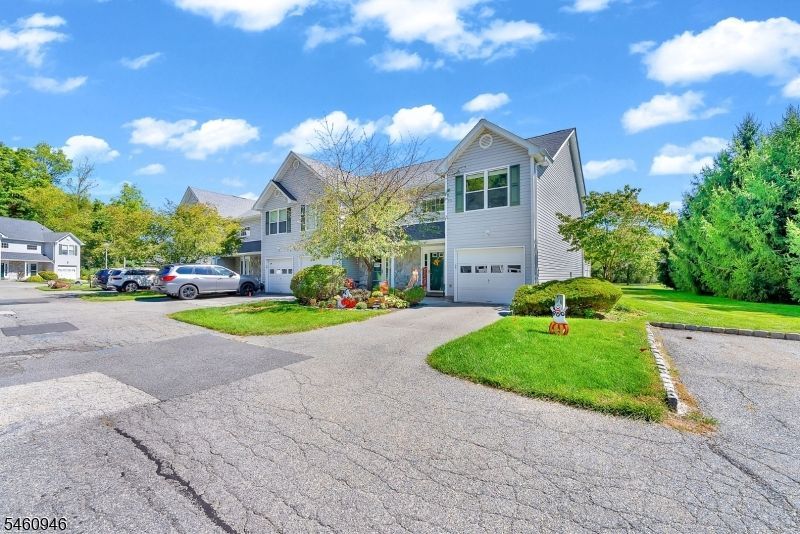
Welcome home to this beautifully maintained 2-bedroom, 1.5-bath end-unit townhouse, offering a wonderful combination of comfort, convenience, and thoughtful updates. Inside, you'll find a bright and inviting living space that has been lovingly cared for and is ready for its next owner to make it their own. As an end unit, the home offers the added appeal of additional privacy and natural light. Recent improvements include a new sliding glass door and living room window, along with a newer hot water heater, giving buyers added peace of mind. Upstairs, you'll find two comfortable bedrooms and a full bath, while a convenient half bath completes the main level. Need storage? You'll love the pull-down attic that is fully floored, providing plenty of additional space to keep seasonal decorations, luggage, and all those things you want nearby but not necessarily in sight! Beautifully maintained and move-in ready, this townhouse is a wonderful opportunity to enjoy low-maintenance living with the space and storage you need. Unpack, settle in, and make it yours! Please remove shoes before walking through the house.
Property Features
Property Type: Residential - Townhouse
Cooling: 1 Unit, Central Air
Fuel Type: Gas-Natural
Garage: 1
Heating: 1 Unit, Forced Hot Air
Home Style: Townhouse-End Unit, Multi Floor Unit
Lot Size: 0.03 Acres
Roof Type: Asphalt Shingle
Taxes: $5,702
Year Built: 2000
Amenities
Carbon Monoxide Detector
Smoke Detector
Patio
Tennis Courts
Feature Descriptions
Appliances: Carbon Monoxide Detector, Dishwasher, Dryer, Kitchen Exhaust Fan, Microwave Oven, Range/Oven-Gas, Refrigerator, Washer, Water Softener-Own
Days on Site: 45
Driveway: 1 Car Width, Additional Parking, Blacktop
Exterior: Vinyl Siding
Flooring: Carpeting, Laminate, Tile
Handicap: No
Lot: Level Lot
Lot Dimensions: 0.03 acre(s)
Parking Notes: Attached Garage
Pool: Association Pool
Sewer: Public Sewer
Swimming Pool: Yes
Utilities: Electric, Gas-Natural
Water: Public Water
Room Sizes
Primary: 24x15
Bedroom 2: 10x12
Dining Room: 10x12
Kitchen: 9x12
Living Room: 16x14
Local Schools
High School: WALLKILL
Middle School: HARDYSTON
Elementary School: HARDYSTON
Listed By / Shown By
Listed By
Agency Name: RE/MAX PLATINUM GROUP
Agency Contact: 973-726-5700
Shown By
Agent Name: Anthony Webster
Agent Phone: (267) 237-3748
Agency Title: RealtyMark

Estimate Your Payment
Estimated Payment
$ 1,343.61 per month $767.82 Principal & Interest $475.17 Property Tax $100.63 Homeowner's InsuranceChange Payment Information
Privacy Policy / DMCA Notice / ADA Accessibility


This site is hosted, designed and copyright
© 1994 - 2026 by
Delta Media Group, Inc. -- Patent Pending --
Agent License Information: RB068490
17 Beechmont Ter | MLS# 4054050
This townhouse located at 17 Beechmont Ter, Hardyston, NJ 07419 is currently listed for sale with an asking price of $345,000. This property was built in 2000 and has 2 bedrooms and 1 full and 1 partial baths with 1441 sq. ft. Search Hardyston real estate on awebster.realtymark.net today.