Anthony Webster

BEDS4
BATHS2 full
SQUARE FEET2,315
MLS#L4966249
STATUSActive
PROPERTY TYPEResidential - Single Family
SUBDIVISIONDOVES VIEW
Property Description
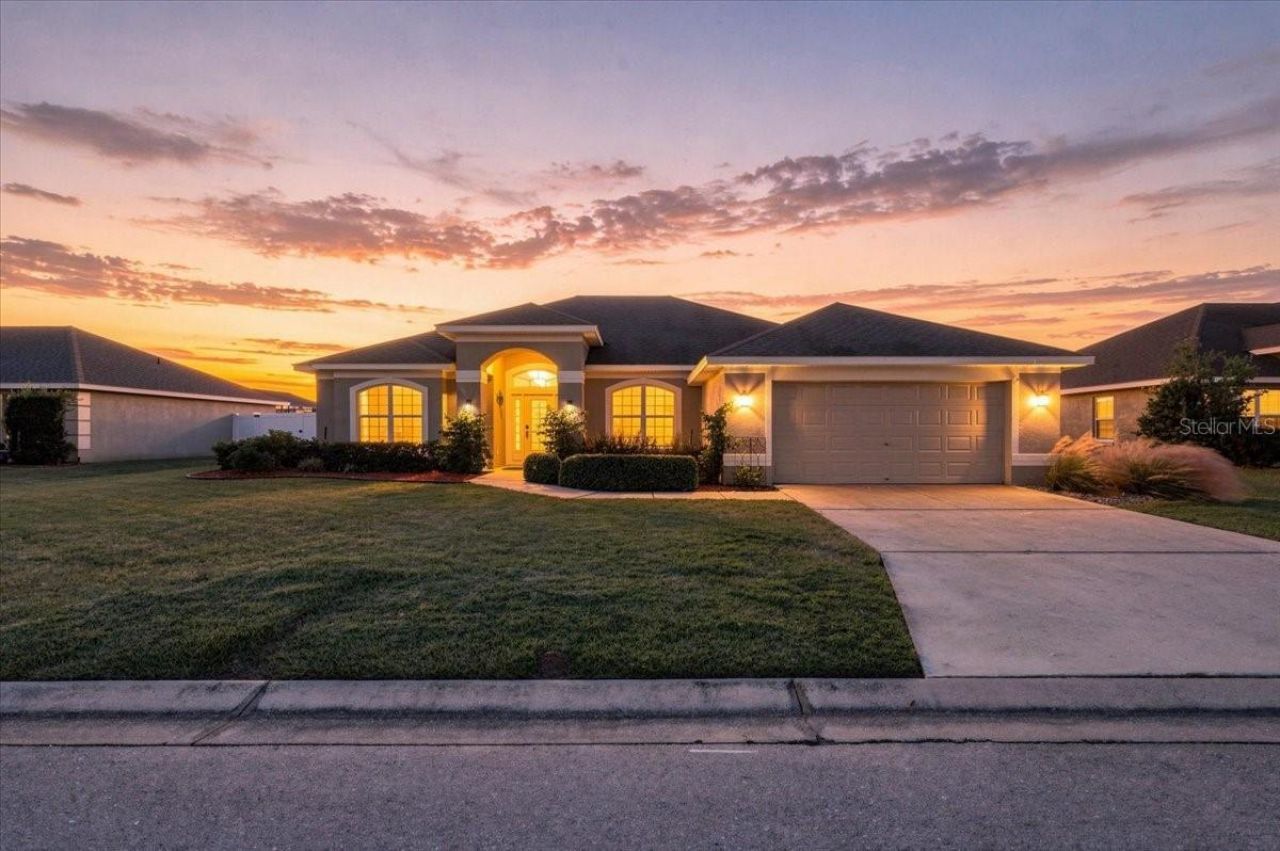
Welcome to 1695 Doves View Circle, where comfort, space, and the Florida lifestyle come together beautifully! Located in an established Auburndale neighborhood, this spacious 4-bedroom, 2-bath home offers over 2,300 square feet of living space, a newer swimming pool with a screened enclosure, and PAID-OFF SOLAR PANELS! From the moment you step inside, you'll appreciate the generous living areas and versatile floor plan. One of the home's standout features is the spacious flex room at the front of the house. Need a home office, man cave, hobby or craft room, additional living space, or even a potential fifth bedroom? This space offers the flexibility to make it your own! The kitchen provides a welcoming place to prepare meals and gather with loved ones, while the additional living areas offer plenty of room for everyday living and entertaining. Another feature you'll appreciate is the convenient POOL BATH with direct access to the lanai, making it easy to come and go from the pool without tracking water through the house! But some of the best features of this home are the ones you don't immediately see! Thoughtful construction details include interior framing spaced 16 inches on center, PEX plumbing, R-38 attic insulation, convenient pull-down attic stairs, 51/4-inch baseboards, and a built-in TAEXX pest control tubing system. These are the details that make a difference and set this home apart! Step outside and discover your own backyard retreat, where the newer swimming pool and screened enclosure create the perfect setting for enjoying Florida living. Whether you're cooling off on a sunny afternoon, entertaining friends, or simply relaxing after a long day, this outdoor space is sure to become a favorite. The PAID-OFF SOLAR PANELS are another fantastic feature, offering the potential for savings on monthly energy expenses without an additional solar loan payment. And let's talk about LOCATION! Situated less than two miles from Interstate 4, this home offers convenient access to both Tampa and Orlando, with Disney attractions and Tampa approximately 30 minutes away, depending on traffic. Shopping, dining, and everyday conveniences are also within easy reach. Offered at $459,000, 1695 Doves View Circle has so much more to offer than meets the eye. Schedule your private showing today and come experience it for yourself!
Property Features
Property Type: Residential - Single Family
Cooling: Central Air
Heating: Central
Lot Size: 0.25 Acres
Roof Type: Shingle
Stories: 1.0
Taxes: $3,708
Year Built: 2013
Amenities
Ceiling Fans(s)
High Ceilings
In Wall Pest System
Open Floorplan
Solid Surface Counters
Stone Counters
Tray Ceiling(s)
Vaulted Ceiling(s)
Walk-In Closet(s)
Lighting
Private Mailbox
Feature Descriptions
Additional Rooms: Den/Library/Office, Great Room, Inside Utility
Appliances: Dishwasher, Dryer, Electric Water Heater, Microwave, Range, Refrigerator, Washer
Directions: MLS Driving Directions:From I-4, take Exit 44 toward Auburndale/Polk City. Head south on SR-559 for approximately 2.7 miles. Turn right onto Sutton Road, then left onto Doves View Circle. Follow the road around to 1695 Doves View Circle.Coldwell Banker+1
Exterior: Block, Stucco
Flood Zone Code: X, AE
Flooring: Carpet, Tile
Foundation: Slab
Garage Dimensions: 22x22
HOA Fee: 115/ Quarterly
HOA Y/N: Yes
Home Warranty Y/N: No
Listing Terms: Cash, Conventional, FHA, VA Loan
Lot Dimensions: 0.25
Ownership: Fee Simple
Parking: Driveway
Parking Notes: Driveway
Pets Allowed: Yes
Pets Restrictions: Buyer must verify pet restrictions with homeowners' association.
Pool: In Ground, Screen Enclosure
Property Attached Y/N: No
Property Sub-Type: Single Family Residence
Sewer: Septic Tank
Showing Instructions: Combination Lock Box
Special Sale Provisions: None
Swimming Pool: Yes
Utilities: BB/HS Internet Available, Cable Available, Electricity Available, Water Connected
Vegetation: Mature Landscaping
Water: Public
Water Access Y/N: No
Windows: Blinds, Double Pane Windows
Room Sizes
Primary Bedroom: 13x15
Bedroom 2: 12x11
Bedroom 3: 13x12
Bedroom 4: 11x11
Living Room: 17x20
Kitchen: 11x13
Dinette: 13x10
Dining Room: 13x11
Primary Bathroom: 13x10
Balcony/Porch/Lanai: 22x9
Garage Apartment: 21x21
Foyer: 9x13
Office: 15x13
Local Schools
High School: Auburndale High School
Middle School: Stambaugh Middle
Elementary School: Lena Vista Elem
Listed By / Shown By
Listed By
Agency Name: LA ROSA REALTY PRESTIGE
Agency Contact: 863-940-4850
Shown By
Agent Name: Anthony Webster
Agent Phone: (267) 237-3748
Agency Title: RealtyMark

Estimate Your Payment
Estimated Payment
$ 1,464.41 per month $1,021.54 Principal & Interest $309.00 Property Tax $133.88 Homeowner's InsuranceChange Payment Information

Member Participants (and their affiliated licensees, if applicable) shall indicate on their websites that IDX information is provided exclusively for consumers’ personal non-commercial use, that it may not be used for any purpose other than to identify prospective properties consumers may be interested in purchasing, that the data is deemed reliable but is not guaranteed by MLS GRID, and that the use of the MLS GRID Data may be subject to an end user license agreement prescribed by the Member Participant’s applicable MLS if any and as amended from time to time. MLS GRID may, at its discretion, require use of other disclaimers as necessary to protect Member Participant, and/or their MLS from liability.
Based on information submitted to the MLS GRID. All data is obtained from various sources and may not have been verified by broker or MLS GRID. Supplied Open House Information is subject to change without notice. All information should be independently reviewed and verified for accuracy. Properties may or may not be listed by the office/agent presenting the information.
Privacy Policy / DMCA Notice / ADA Accessibility


This site is hosted, designed and copyright
© 1994 - 2026 by
Delta Media Group, Inc. -- Patent Pending --
Agent License Information: RB068490
1695 Doves View Circle | MLS# L4966249
This single family home located at 1695 Doves View Circle , Auburndale, FL 33823 is currently listed for sale with an asking price of $459,000. This property was built in 2013 and has 4 bedrooms and 2 full baths with 2315 sq. ft. Doves View Circle is located in the DOVES VIEW subdivision. Search DOVES VIEW real estate on awebster.realtymark.net today.