Anthony Webster

BEDS4
BATHS3 full
SQUARE FEET2,758
MLS#PADA2065874
STATUSACTIVE
PROPERTY TYPEResidential - Single Family
SUBDIVISIONWOODLAND HILLS
SCHOOLMIDDLETOWN AREA
Property Description
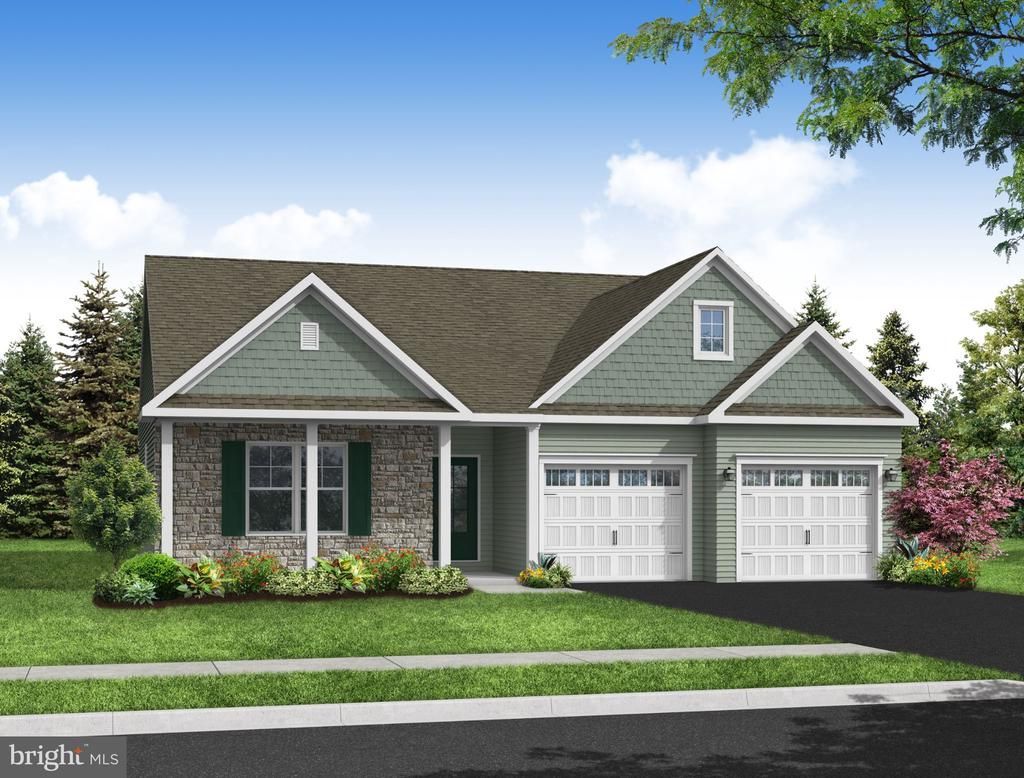
* $10,000 Builder Incentive offered on all townhomes; thru 11/15/26. * UNDER CONSTRUCTION! There are so many things to like about this four bedroom, three bath home with a hilltop view. The first floor layout is based on our Heron plan but has additional living space in the lower level. The spacious vibe begins at the front door and continues through the great room area with it’s cathedral ceiling. The kitchen includes a 4′ island, granite countertops and pantry cabinet. The primary bedroom features a private bath and walk-in closet. Bedroom 2 is also adjacent to a full bath with a walk-in shower. The study is the perfect place for a home office. The laundry is also on the main floor. The lower level features bedrooms 3 and 4, a full bath, a family room plus an unfinished area for mechanicals and storage. A second lower level has even more unfinished storage area. Who doesn’t enjoy relaxing on a front porch? You can enjoy the great views as you watch nature and the changing seasons from the rear deck or patio on this perimeter homesite. Photos are from a similar home and may not reflect actual selections.
Property Features
Property Type: Residential - Single Family
Basement: Yes
Basement: Daylight, Full, Drainage System, Full, Outside Entrance, Poured Concrete, Partially Finished, Rear Entrance, Sump Pump, Walkout Level
Cooling: Ceiling Fan(s), Central A/C
Fuel Type: Natural Gas
Garage: 2
Heating: 90% Forced Air, Programmable Thermostat
Home Style: Ranch/Rambler
Lot Size: 0.24 Acres
Roof Type: Architectural Shingle
Stories: 2.0
Taxes: $10,317
Year Built: 2026
Feature Descriptions
Accessibility: 32"+ wide Doors,36"+ wide Halls, Doors - Lever Handle(s)
Additional Structures: Above Grade, Below Grade
Appliances: Built-In Microwave, Dishwasher, Disposal, Oven/Range - Electric, Stainless Steel Appliances
Electric: 200+ Amp Service, 120/240V, Circuit Breakers, Underground
Exterior: Batts Insulation, Blown-In Insulation, Stick Built, V
Flooring: Luxury Vinyl Plank, Luxury Vinyl Tile, Carpet
HOA Fee: $210.00/Annually
Interior: Bathroom - Walk-In Shower, Ceiling Fan(s), Combination Kitchen/Dining, Floor Plan - Open, Upgraded Countertops
Lot: Backs to Trees, Sloping
Lot Dimensions: 0.24 Acre(S)
Municipality: MIDDLETOWN BORO
Parking Notes: 4 Total Parking Spaces
Rooms: Living Room, Dining Room, Primary Bedroom, Sitting Room, Bedroom 2,Bedroom 3,Bedroom 4,Kitchen, Laundry, Office, Bathroom 2,Bathroom 3
Sewer: Public Sewer
Special View Info: Trees/Woods
SQFT Above Finished: 1702
SQFT Below Finished: 1056
SQFT Total Finished: 2758
Structure Type: Detached
Total Garage/Parking Spaces: 4
Utilities: Cable TV, Phone Connected, Under Ground
Water: Public
Windows: Double Hung, Double Pane, Energy Efficient, Insulated, Low-E, Screens, Vinyl Clad
Room Sizes
Living Room: 15 x 14 Level - Main
Dining Room: 13 x 10 Level - Main
Kitchen: 13 x 11 Level - Main
Primary Bedroom: 15 x 15 Level - Main
Bedroom 2: 13 x 10 Level - Main
Office: 10 x 9 Level - Main
Bedroom 3: 13 x 13 Level - Lower 1
Bedroom 4: 13 x 13 Level - Lower 1
Sitting Room: 15 x 15 Level - Lower 1
Local Schools
High School: MIDDLETOWN AREA HIGH SCHOOL
Middle School: MIDDLETOWN AREA
Elementary School: ROBERT G. REID
School District: MIDDLETOWN AREA
Listed By / Shown By
Listed By
Agency Name: A' La Carte Realty Services LLC
Agency Phone: 7178081942
Shown By
Agent Name: Anthony Webster
Agent Phone: (267) 237-3748
Agency Title: RealtyMark

Estimate Your Payment
Estimated Payment
$ 2,302.62 per month $1,275.68 Principal & Interest $859.75 Property Tax $167.18 Homeowner's InsuranceChange Payment Information
Privacy Policy / DMCA Notice / ADA Accessibility


This site is hosted, designed and copyright
© 1994 - 2026 by
Delta Media Group, Inc. -- Patent Pending --
Agent License Information: RB068490
169 Magnolia Drive | MLS# PADA2065874
This single family home located at 169 Magnolia Drive, Middletown, PA 17057 is currently listed for sale with an asking price of $573,194. This property was built in 2026 and has 4 bedrooms and 3 full baths with 2758 sq. ft. Magnolia Drive is located in the WOODLAND HILLS subdivision within the MIDDLETOWN AREA school district. Search WOODLAND HILLS real estate on awebster.realtymark.net today.