Anthony Webster

BEDS5
BATHS5 full 1 partial
SQUARE FEET4,374
MLS#DESU2112656
STATUSACTIVE
PROPERTY TYPEResidential - Single Family
SCHOOLCAPE HENLOPEN
Property Description
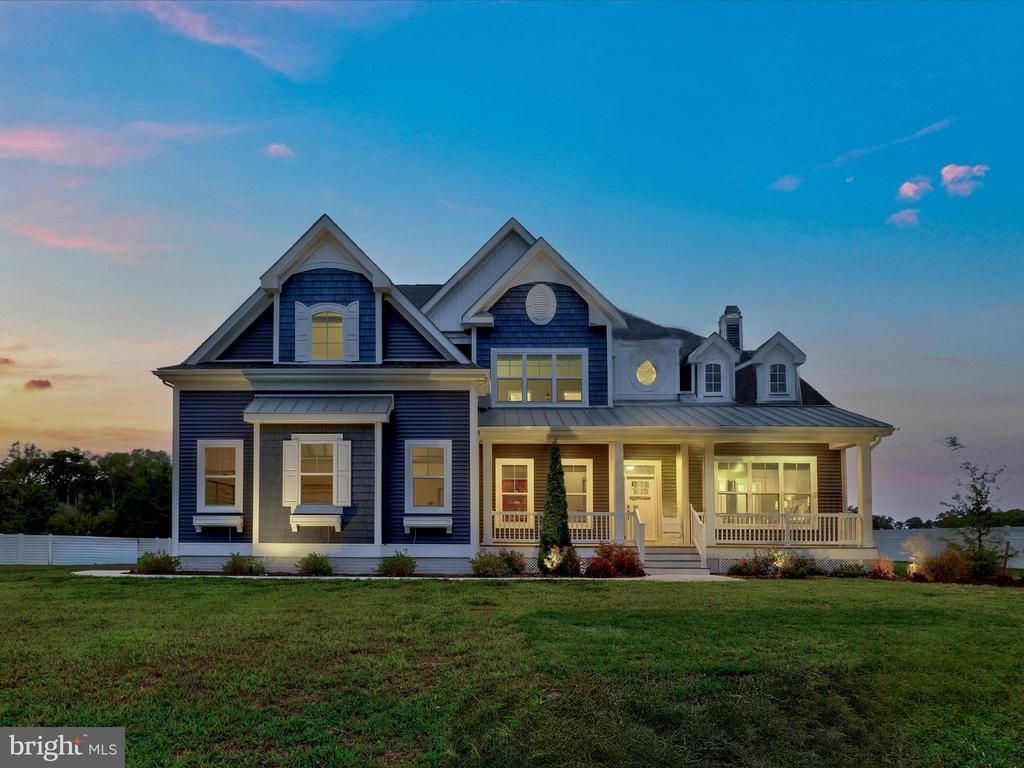
Introducing a stunning Schell Brothers Waterford residence, perfectly situated on a .75-acre lot, east of Route 1 in Lewes, Delaware. Designed with timeless curb appeal, the exterior presents multiple roof peaks, shake and vertical siding, charming window boxes, manicured landscaping, and a welcoming covered front porch. A three-car side-entry garage with epoxy flooring and a screened-in porch at the back of the home complete the thoughtful exterior design. Inside, a neutral coastal palette and engineered hardwood flooring flow throughout the main living areas, enhanced by remote-control Hunter Douglas blinds and plantation shutters. The heart of the home is a beautiful gourmet kitchen, showcasing 42” soft-close cabinetry with illuminated display cabinets and underlighting, Quartz countertops, a classic subway tile backsplash, and premium stainless-steel appliances including a 6-burner Wolf gas range with custom hood and pot filler, plus a GE Monogram side-by-side refrigerator with dispenser. The expansive island accommodates seating for six, while the adjoining dining area offers views to the lovely, screened porch, ideal for indoor-outdoor entertaining. The kitchen and dining areas open to a dramatic two-story living room, highlighted by floor-to-ceiling windows and a magnificent stone gas fireplace with raised hearth, mantel, and flanking built-ins. The space is hardwired for a mounted television, ensuring seamless enjoyment of this central gathering area. The main-level primary suite is a private retreat, featuring a tray ceiling, crown molding, a cozy sitting area, and dual walk-in closets. Its spa-inspired ensuite bath offers dual vanities, a makeup vanity, freestanding tub, tiled walk-in shower, and private water closet. A second ensuite bedroom and a French-door home office complete this level. A spacious laundry room with Quartz counters, crown-topped cabinetry, sink, and front-loading washer and dryer provides access to the garage. Upstairs, a turned staircase with wood treads leads to a generous family room with access to a balcony, serving as the hub for three generously sized ensuite bedrooms, each designed with comfort and privacy in mind. Adding exceptional versatility, the home also features a 2,285 sq. ft. unfinished basement with walk-out stairs to the backyard, a sump pump, and rough-in plumbing for a future bathroom—ready to be customized into additional living, recreation, or storage space. Beyond the home itself, the east-of-Route 1 location adds immeasurable value. Residents enjoy quick and convenient access to the historic charm of downtown Lewes, with its boutique shops, fine dining, and cultural attractions, as well as the scenic Lewes Beach and Cape Henlopen State Park. The coastal lifestyle here offers opportunities for biking along scenic trails, kayaking the waterways, enjoying pristine beaches, or simply savoring the relaxed pace of life along Delaware’s treasured shoreline. This Schell Brothers Waterford home is a showcase of refined design and craftsmanship, thoughtfully blending everyday comfort with timeless style. With spacious interiors, exceptional finishes, and easy access to the coastal attractions of Lewes and Rehoboth Beach, it offers the ideal setting to enjoy life at the shore.
Property Features
Property Type: Residential - Single Family
Basement: Yes
Basement: Connecting Stairway, Interior Access, Outside Entrance, Rough Bath Plumb, Sump Pump, Walkout Stairs
Cooling: Central A/C, Energy Star Cooling System, Programmabl
Fuel Type: Natural Gas, Electric
Garage: 3
Heating: Energy Star Heating System, Programmable Thermostat
Home Style: Coastal, Contemporary, Craftsman
Lot Size: 0.75 Acres
Roof Type: Architectural Shingle
Stories: 3.0
Year Built: 2023
Feature Descriptions
Accessibility: 32"+ wide Doors, Doors - Lever Handle(s), Other
Additional Structures: Above Grade, Below Grade
Appliances: Refrigerator, Dishwasher, Disposal, Oven/Range - Electric, Washer/Dryer Hookups Only, Icemaker, Microwave, Washer, Dryer, Water Heater, Exhaust Fan, Built-In Microwave, Built-In Range, Dryer - Front Loading, Energy Efficient Appliances, ENERGY STAR Clothes Washer, Instant Hot Water, Oven - Single, Oven/Range - Gas, Range Hood, Six Burner Stove, Stainless Steel Appliances, Washer - Front Loading, Water Heater - Tankless
Building Name: NONE AVAILABLE
Days on Site: 1
Electric: 110 Volts, 200+ Amp Service, 220 Volts
Exterior: Advanced Framing, Blown-In Insulation, Concrete, CPVC
Exterior: Exterior Lighting, Flood Lights, Underground Lawn Sprinkler
Flooring: Carpet, Ceramic Tile, Engineered Wood, Partially Carpeted
Interior: Crown Moldings, Recessed Lighting, Efficiency, Entry Level Bedroom, Breakfast Area, Built-Ins, Carpet, Ceiling Fan(s), Combination Dining/Living, Combination Kitchen/Dining, Combination Kitchen/Living, Dining Area, Family Room Off Kitchen, Floor Plan - Open, Kitchen - Gourmet, Kitchen - Island, Primary Bath(s), Bathroom - Tub Shower, Bathroom - Stall Shower, Upgraded Countertops, Walk-in Closet(s), Window Treatments, Wood Floors
Lot: Front Yard, Level, Private, Rear Yard, Landscaping, SideYard(s)
Lot Dimensions: 0.75 Acre(S)
Parking Features: Asphalt Driveway
Parking Notes: 8 Total Parking Spaces
Pet Restrictions: No Pet Restrictions
Rooms: Living Room, Dining Room, Primary Bedroom, Bedroom 2,Bedroom 3,Bedroom 4,Bedroom 5,Kitchen, Family Room, Basement, Foyer, Office
Sewer: Public Sewer
Special View Info: Garden/Lawn, Trees/Woods
SQFT Above Finished: 4374
SQFT Total Finished: 4374
Structure Type: Detached
Total Garage/Parking Spaces: 8
Utilities: Under Ground, Natural Gas Available, Sewer Available, Water Available, Electric Available
Water: Well
Windows: ENERGY STAR Qualified, Low-E, Double Pane, Screens, Vinyl Clad
Room Sizes
Foyer: 10 x 7 Level - Main
Living Room: 24 x 22 Level - Main
Dining Room: 14 x 9 Level - Main
Kitchen: 20 x 15 Level - Main
Family Room: 33 x 14 Level - Upper 1
Office: 14 x 13 Level - Main
Primary Bedroom: 22 x 16 Level - Main
Bedroom 2: 14 x 13 Level - Main
Bedroom 3: 13 x 13 Level - Upper 1
Bedroom 4: 31 x 24 Level - Upper 1
Bedroom 5: 18 x 13 Level - Upper 1
Basement: 60 x 46 Level - Lower 1
Local Schools
School District: CAPE HENLOPEN
Listed By / Shown By
Listed By
Agency Name: Northrop Realty
Agency Phone: 3027031144
Shown By
Agent Name: Anthony Webster
Agent Phone: (267) 237-3748
Agency Title: RealtyMark

Estimate Your Payment
Estimated Payment
$ 4,216.37 per month $3,727.82 Principal & Interest $0.00 Property Tax (data not provided by mls) $488.54 Homeowner's InsuranceChange Payment Information
Privacy Policy / DMCA Notice / ADA Accessibility


This site is hosted, designed and copyright
© 1994 - 2026 by
Delta Media Group, Inc. -- Patent Pending --
Agent License Information: RB068490
16656 New Road | MLS# DESU2112656
This single family home located at 16656 New Road , Lewes, DE 19958 is currently listed for sale with an asking price of $1,675,000. This property was built in 2023 and has 5 bedrooms and 5 full and 1 partial baths with 4374 sq. ft. New Road is located within the CAPE HENLOPEN school district. Search Lewes real estate on awebster.realtymark.net today.