Anthony Webster

BEDS4
BATHS2 full 1 partial
SQUARE FEET2,714
MLS#NJCD2128828
STATUSACTIVE
PROPERTY TYPEResidential - Single Family
SUBDIVISIONKRESSONSHIRE
SCHOOLCHERRY HILL TOWNSHIP PUBLIC SCHOOLS
Property Description
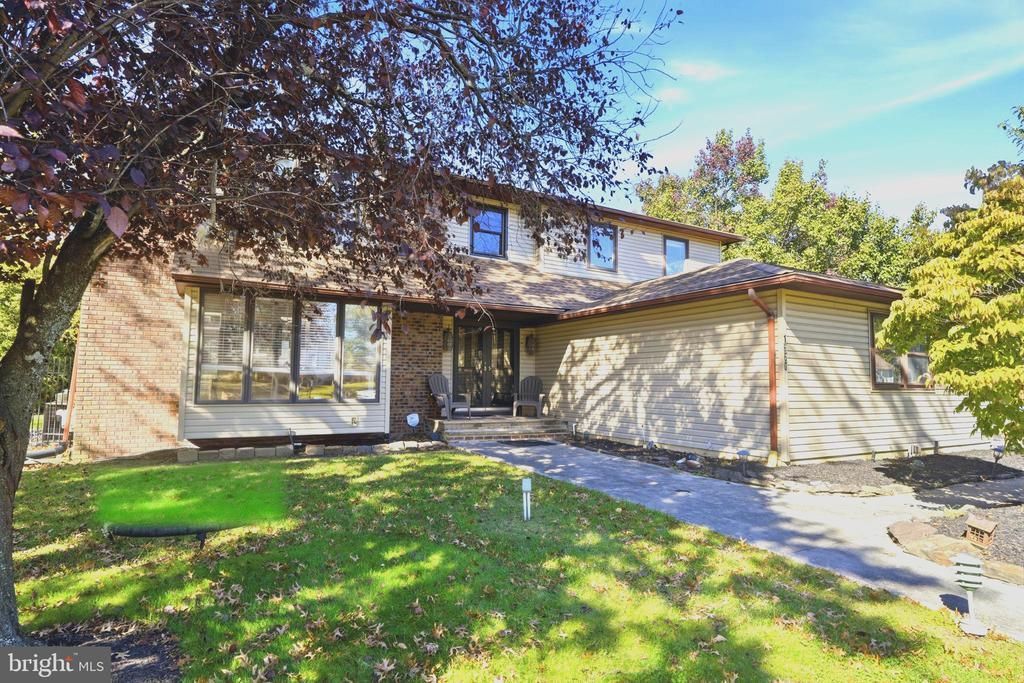
This four bedroom, 2½ bath Colonial is situated on a corner lot and offers a well designed layout with generous living space throughout. The two-story foyer opens to the main living areas, including a large, updated kitchen with granite countertops, an oversized island, gas cooktop, and generous pantry space. The kitchen opens to the family room, featuring a stone gas fireplace and a tiled accent wall. Sliding doors lead to a large all-season room overlooking the backyard and gunite pool, providing an inviting space to relax or entertain. The living room features built-in glass shelving and a large bay window overlooking the front yard, while the spacious dining room is ideal for family meals and gatherings. A first floor laundry room with utility sink adds everyday convenience. The second floor features a spacious primary bedroom suite with a walk-in closet, separate dressing area with an additional closet, and a large box window with window seat. The primary bathroom includes a shower, double vanity, and abundant built-in storage. Three additional well sized bedrooms and a hall bathroom with double vanity and tub/shower combination complete the second floor. New carpeting has been installed throughout the upper level. The finished basement offers additional living space and ample storage. Additional features include a side entry two car garage, central vacuum system, recessed lighting in the bedrooms, and newer exterior doors. The roof and siding were replaced approximately eight years ago, the heating system and hot water heater are approximately nine years old, and the air-conditioning system is approximately seven years old. The property is conveniently located in a desirable school district within walking distance of the community park and playground.
Property Features
Property Type: Residential - Single Family
Basement: Yes
Basement: Fully Finished
Cooling: Central A/C
Fireplaces: 1
Fuel Type: Natural Gas
Garage: 2
Heating: Forced Air, Central
Home Style: Traditional
Lot Size: 0.38 Acres
Roof Type: Shingle
Stories: 2.0
Taxes: $16,678
Year Built: 1979
Feature Descriptions
Additional Structures: Above Grade
Appliances: Central Vacuum, Dishwasher, Dryer - Electric, Oven - Double, Oven - Wall, Refrigerator, Washer, Microwave
Days on Site: 2
Exterior: Vinyl Siding, Brick Front
Fencing: Privacy, Rear
Fireplace: Stone
Flooring: Ceramic Tile, Laminated, Carpet
Interior: Kitchen - Island, Pantry, Central Vacuum, Primary Bath(s), Upgraded Countertops, Walk-in Closet(s)
Location: Corner Lot/Unit
Lot Dimensions: 0.38 Acre(S)
Municipality: CHERRY HILL TWP
Parking Notes: 6 Total Parking Spaces
Pet Restrictions: No Pet Restrictions
Rooms: Living Room, Dining Room, Primary Bedroom, Bedroom 2,Bedroom 3,Bedroom 4,Kitchen, Family Room, Foyer, Sun/Florida Room, Laundry, Recreation Room, Half Bath
Sewer: Public Sewer
SQFT Above Finished: 2714
SQFT Total Finished: 2714
Structure Type: Detached
Swimming Pool: Gunite, In Ground
Total Garage/Parking Spaces: 6
Water: Public
Room Sizes
Kitchen: 19 x 11 Level - Main
Family Room: 22 x 14 Level - Main
Living Room: 19 x 17 Level - Main
Dining Room: 17 x 12 Level - Main
Laundry: 7 x 6 Level - Main
Sun/Florida Room: 22 x 14 Level - Main
Primary Bedroom: 19 x 14 Level - Upper 1
Bedroom 2: 17 x 14 Level - Upper 1
Bedroom 3: 14 x 13 Level - Upper 1
Bedroom 4: 13 x 10 Level - Upper 1
Local Schools
High School: CHERRY HILL HIGH - EAST
Middle School: HENRY C. BECK M.S.
Elementary School: WOODCREST
School District: CHERRY HILL TOWNSHIP PUBLIC SCHOOLS
Listed By / Shown By
Listed By
Agency Name: Coldwell Banker Hearthside
Agency Phone: 2673505555
Shown By
Agent Name: Anthony Webster
Agent Phone: (267) 237-3748
Agency Title: RealtyMark

Estimate Your Payment
Estimated Payment
$ 3,101.55 per month $1,513.39 Principal & Interest $1,389.83 Property Tax $198.33 Homeowner's InsuranceChange Payment Information
Privacy Policy / DMCA Notice / ADA Accessibility


This site is hosted, designed and copyright
© 1994 - 2026 by
Delta Media Group, Inc. -- Patent Pending --
Agent License Information: RB068490
1660 Blue Jay Lane | MLS# NJCD2128828
This single family home located at 1660 Blue Jay Lane, Cherry Hill, NJ 08003 is currently listed for sale with an asking price of $680,000. This property was built in 1979 and has 4 bedrooms and 2 full and 1 partial baths with 2714 sq. ft. Blue Jay Lane is located in the KRESSONSHIRE subdivision within the CHERRY HILL TOWNSHIP PUBLIC SCHOOLS school district. Search KRESSONSHIRE real estate on awebster.realtymark.net today.