Anthony Webster

BEDS5
BATHS4 full
SQUARE FEET4,345
MLS#B26095625
STATUSActive
PROPERTY TYPEResidential - Single Family
SUBDIVISIONHYDER AGR PUD PL 7
Property Description
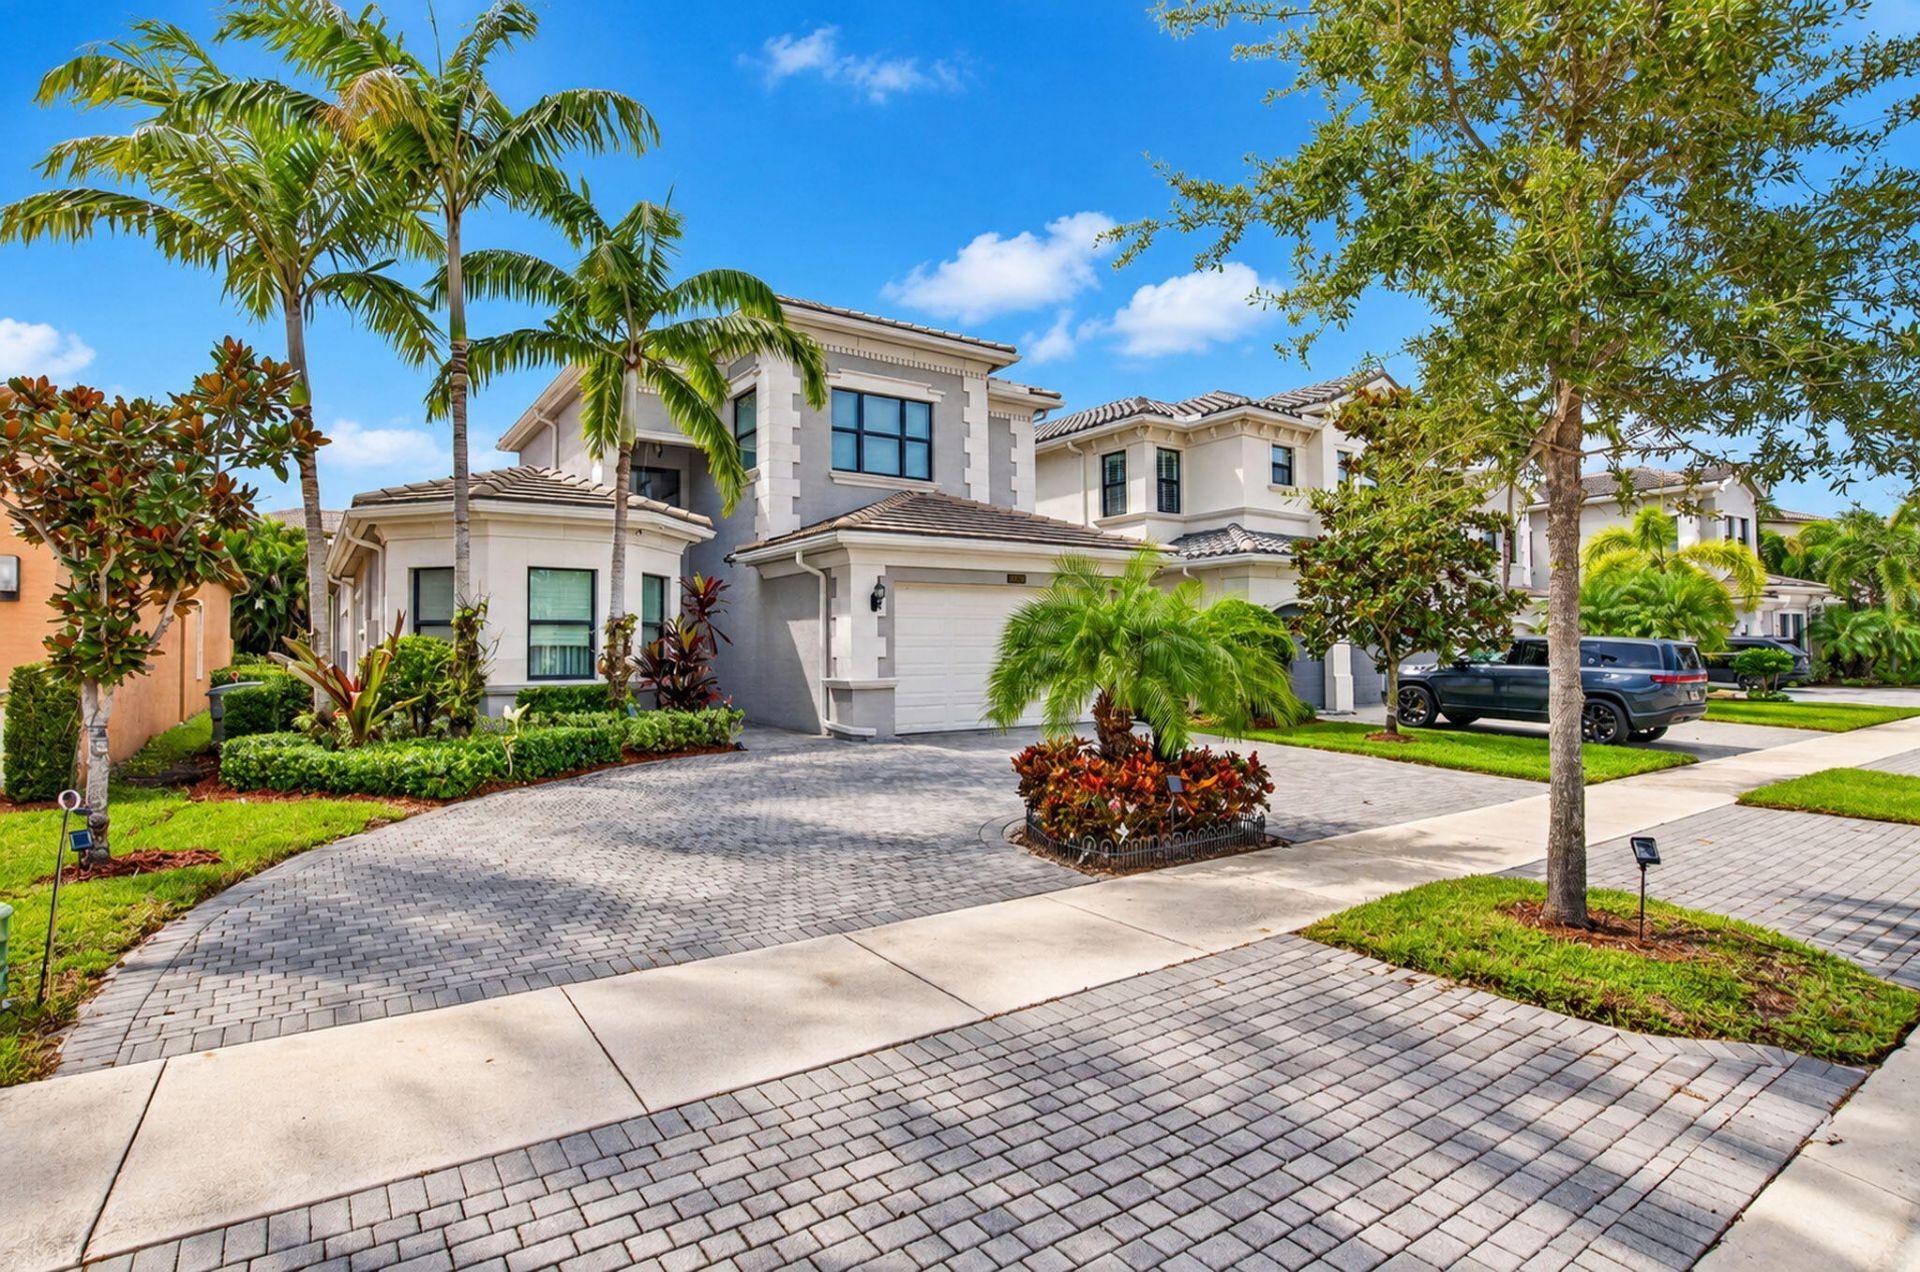
WELCOME TO SEVEN BRIDGES A RENOWNED LIFESTYLE GATED COMMUNITY. THIS CONTEMPORARY DESIGN HOME FEATURES A VERSATILE CUSTOMIZED OPEN FLOOR PLAN. ENTER AN IMPRESSIVE TWO-STORY FOYER WITH SOARING CEILING AND LAVISH CHANDALIERS. FEATURES OF THIS 5 BEDROOM HOME INCLUDE EN SUITE BATHS, A SECOND LEVEL MEDIA ROOM AND BEDROOM WITH CLOSETS AND BATH. THIS IMPRESSIVE HOME IS ELEGANTLY FURNISHED WITH LUXURIOUS APPOINTMENTS THROUGHOUT. A CIRCULAR DRIVEWAY GREETS YOU AS YOU ENTER THIS PROPERTY. THE PRIVATE BACKYARD IS PERFECT FOR RELAXING. ENJOY THE ELEVATED LIFESTYLE AT SEVEN BRIDGES WITH WORLD CLASS RESORT AMENITIES INCLUDING 3 POOLS, SPA, KIDS' WATER PARK, PLAYGROUND PLAYROOM, CLUBHOUSE, FULL-SERVICE RESTAURANT, BAR AND LOUNGE, INDOOR AND OUTDOOR BASKETBALL, TENNIS AND PICLEBALL. HOA FEE INCLUDES MANDATORY ANNUAL FOOD AND BEVERAGE MINIMUM SPEND.
Property Features
Property Type: Residential - Single Family
Cooling: Central Air, Zoned
Garage: 2 car attached
Heating: Central
Home Style: Contemporary
Lot Size: 0.16 Acres
Roof Type: Tile
Stories: 2.0
Taxes: $13,051
Year Built: 2019
Amenities
Bar
Built-in Features
Cathedral Ceiling(s)
Central Vacuum
Entrance Foyer
High Ceilings
Kitchen Island
Vaulted Ceiling(s)
Walk-In Closet(s)
Bedroom Layout - Split
Closet Cabinetry
Custom Mirrors
Upstairs Living Area
Garden
Feature Descriptions
Appliances: Gas Water Heater, Cooktop, Dryer, Dishwasher, Ice Maker, Microwave, Oven, Refrigerator, Water Heater, Washer, Gas Cooktop, Range
Association: SEVEN BRIDGES HOMEOWNERS ASSOCIATION
Association Amenities: Basketball Court, Billiard Room, Clubhouse, Fitness Center, Game Room, Jogging Path, Management, Playground, Parking, Pool, Sauna, Spa/Hot Tub, Manager On Site, Bar, Cafe/Restaurant, Community Room, Heated Pool, Internet Included, Lobby, Maintained Community, Pickleball Court(s), Sidewalks, Street Lights, Gated, Security, Maintenance, Recreation Facilities
Association Fee Includes: Internet, Maintenance Grounds, Security, Sewer, Common Areas, Recreation Facility
Days on Site: 1
Exterior: Stucco, CBS
Flooring: Carpet, Tile
Furnished: Negotiable
HOA Fee: $1017/ Monthly
Hot Tub: Yes
Laundry: Inside, Laundry Room, Main Level, Sink
Lot: Cul-De-Sac, Sidewalks, Landscaped
Lot: Cul-De-Sac, Sidewalks, Landscaped
Parcel#: 00424630110005890
Parking: Circular Driveway, Driveway, Garage Door Opener, Garage, Attached Garage
Parking Notes: Circular Driveway, Driveway, Garage Door Opener, Gara
Patio/Porch: Patio - Covered, Patio
Pets Allowed: Yes, Breed Restrictions
Restrictions: Parking - No Commercial Vehicles, Lease Restrictions
Sauna: Yes
Security: yes
Security: Gated with Guard, Security Lights, Security System, Security Gate
Sewer: Public Sewer
Special View Info: Garden
Sprinkler: Auto Sprinkler
SQFT Living: 3277
Structure Type: House
Total Rooms: 9
Utilities: Cable Connected, Electricity Connected, Natural Gas Connected, Sewer Connected, Water Connected
Utilities: Cable Connected, Electricity Connected, Natural Gas Connected, Sewer Connected, Water Connected
Water: Public
Waterfront Features: None
Windows: Drapes, Storm Window(s), Double Hung Metal
Room Sizes
Living Room: 19.6 X 26.1 Level Main
Kitchen: 14.5 X 12.1 Level Main
Primary Bedroom: 13.2 X 29.8 Level Main
Dining Room: 12.3 X 19.3 Level Main
Foyer: 6.5 X 10.11 Level Main
Bedroom 2: 13.2 X 12.1 Level Main
Bedroom 3: 13.6 X 12.1 Level Main
Bedroom 4: 13.2 X 12.1 Level Main
Loft: 26.4 X 19.1 Level Second
Local Schools
High School: Olympic Heights
Middle School: Eagles Landing
Elementary School: Whispering Pines (Palm Beach)
Listed By / Shown By
Listed By
Agency Name: Lang Realty/ BR
Agency Phone: 561-998-0100
Shown By
Agent Name: Anthony Webster
Agent Phone: (267) 237-3748
Agency Title: RealtyMark

Estimate Your Payment
Estimated Payment
$ 5,303.95 per month $3,727.82 Principal & Interest $1,087.58 Property Tax $488.54 Homeowner's InsuranceChange Payment Information
Privacy Policy / DMCA Notice / ADA Accessibility


This site is hosted, designed and copyright
© 1994 - 2026 by
Delta Media Group, Inc. -- Patent Pending --
Agent License Information: RB068490
16393 Cabernet Drive | MLS# B26095625
This single family home located at 16393 Cabernet Drive, Delray Beach, FL 33446 is currently listed for sale with an asking price of $1,675,000. This property was built in 2019 and has 5 bedrooms and 4 full baths with 4345 sq. ft. Cabernet Drive is located in the HYDER AGR PUD PL 7 subdivision. Search HYDER AGR PUD PL 7 real estate on awebster.realtymark.net today.