Anthony Webster

BEDS3
BATHS2 full
SQUARE FEET2,376
MLS#226033455
STATUSActive
PROPERTY TYPEResidential - Condominium
SUBDIVISIONWILLOWGREEN
Property Description
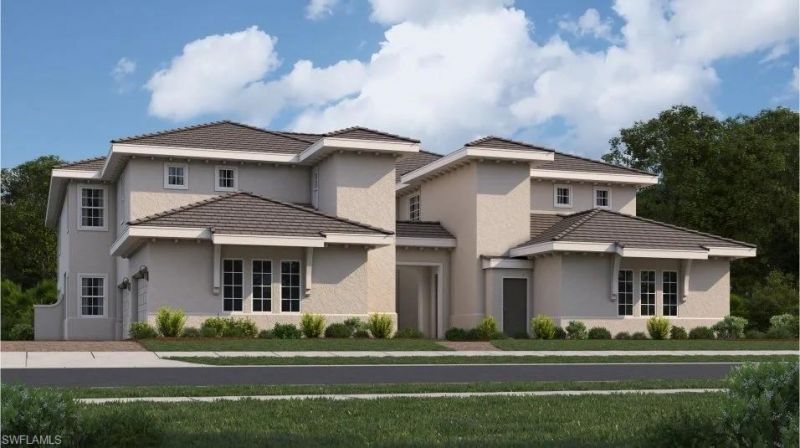
One or more photo(s) has been virtually staged, AI generated or rendered. MOVE-IN READY!! This two-story townhome is the only plan in this collection to feature a private elevator. Found upstairs at the heart of the home is a spacious Great Room, which connects to the casual and formal dining areas, a modern kitchen and an attached lanai. Nearby is the serene ownerâ??s suite with a private bathroom and outdoor access. Down the hall are two large bedrooms and a quiet study ideal for at-home work. Willowgreen at Babcock Ranch is moments from bustling Founderâ??s Square and Lake Babcock, offering an elegant selection of coach homes and relaxing outdoor amenities. Prices, dimensions and features may vary and are subject to change. Photos are for illustrative purposes only.
Property Features
Property Type: Residential - Condominium
Cooling: Central Electric
Garage: 2 car attached
Heating: Central Electric
Home Style: Low Rise (1-3)
Roof Type: Tile
Stories: 2.0
Taxes: $2,084
Year Built: 2025
Amenities
Boat Ramp
Screened Lanai/Porch
Feature Descriptions
Bedroom: 3 Bed
Condo fee: $1204/Quarterly
Construction: Concrete Block, Stucco
Days on Site: 49
Dining: Breakfast Room, Dining - Family
Exterior: Concrete Block, Stucco
Flooring: Tile
Furnished: Unfurnished
GEO Area: BABCOCK RANCH
Hoa Fee: $8620
Interior: Fire Sprinkler, Foyer, Laundry Tub, Pantry, Smoke Detectors, Tray Ceiling(s), Walk-In Closet(s), Window Coverings
Irrigation: Reclaimed
Laundry: Laundry in Residence, Laundry Tub
Lot: Regular
Management: Developer
Minimum Lease Days: 30
Parking: Driveway Paved, Guest, Paved, Attached
Pets: Yes
Pool: Community
Road Surface: Paved
Spa: Community
SQFT Total: 2376
Transfer Fee: 0
Units: 4
Units in Building: Square Feet
View: Lake, Landscaped Area, Water
Water: Central
Water: Central
Waterfront: Lake
Windows: Window Coverings
Listed By / Shown By
Listed By
Agency Name: Lennar Realty Inc
Agency Phone: 239-278-1177
Shown By
Agent Name: Anthony Webster
Agent Phone: (267) 237-3748
Agency Title: RealtyMark

Estimate Your Payment
Estimated Payment
$ 1,333.09 per month $1,025.08 Principal & Interest $173.67 Property Tax $134.34 Homeowner's InsuranceChange Payment Information
Privacy Policy / DMCA Notice / ADA Accessibility


This site is hosted, designed and copyright
© 1994 - 2026 by
Delta Media Group, Inc. -- Patent Pending --
Agent License Information: RB068490
16374 Willowgreen Rd, Unit 521 | MLS# 226033455
This condo located at 16374 Willowgreen Rd, Unit 521, Punta Gorda, FL 33982 is currently listed for sale with an asking price of $460,594. This property was built in 2025 and has 3 bedrooms and 2 full baths with 2376 sq. ft. Willowgreen Rd, Unit 521 is located in the WILLOWGREEN subdivision. Search WILLOWGREEN real estate on awebster.realtymark.net today.