Anthony Webster

BEDS3
BATHS2 full
SQUARE FEET2,445
MLS#B26030768
STATUSActive
PROPERTY TYPEResidential - Single Family
SUBDIVISIONWESTFORK I PLAT
Property Description
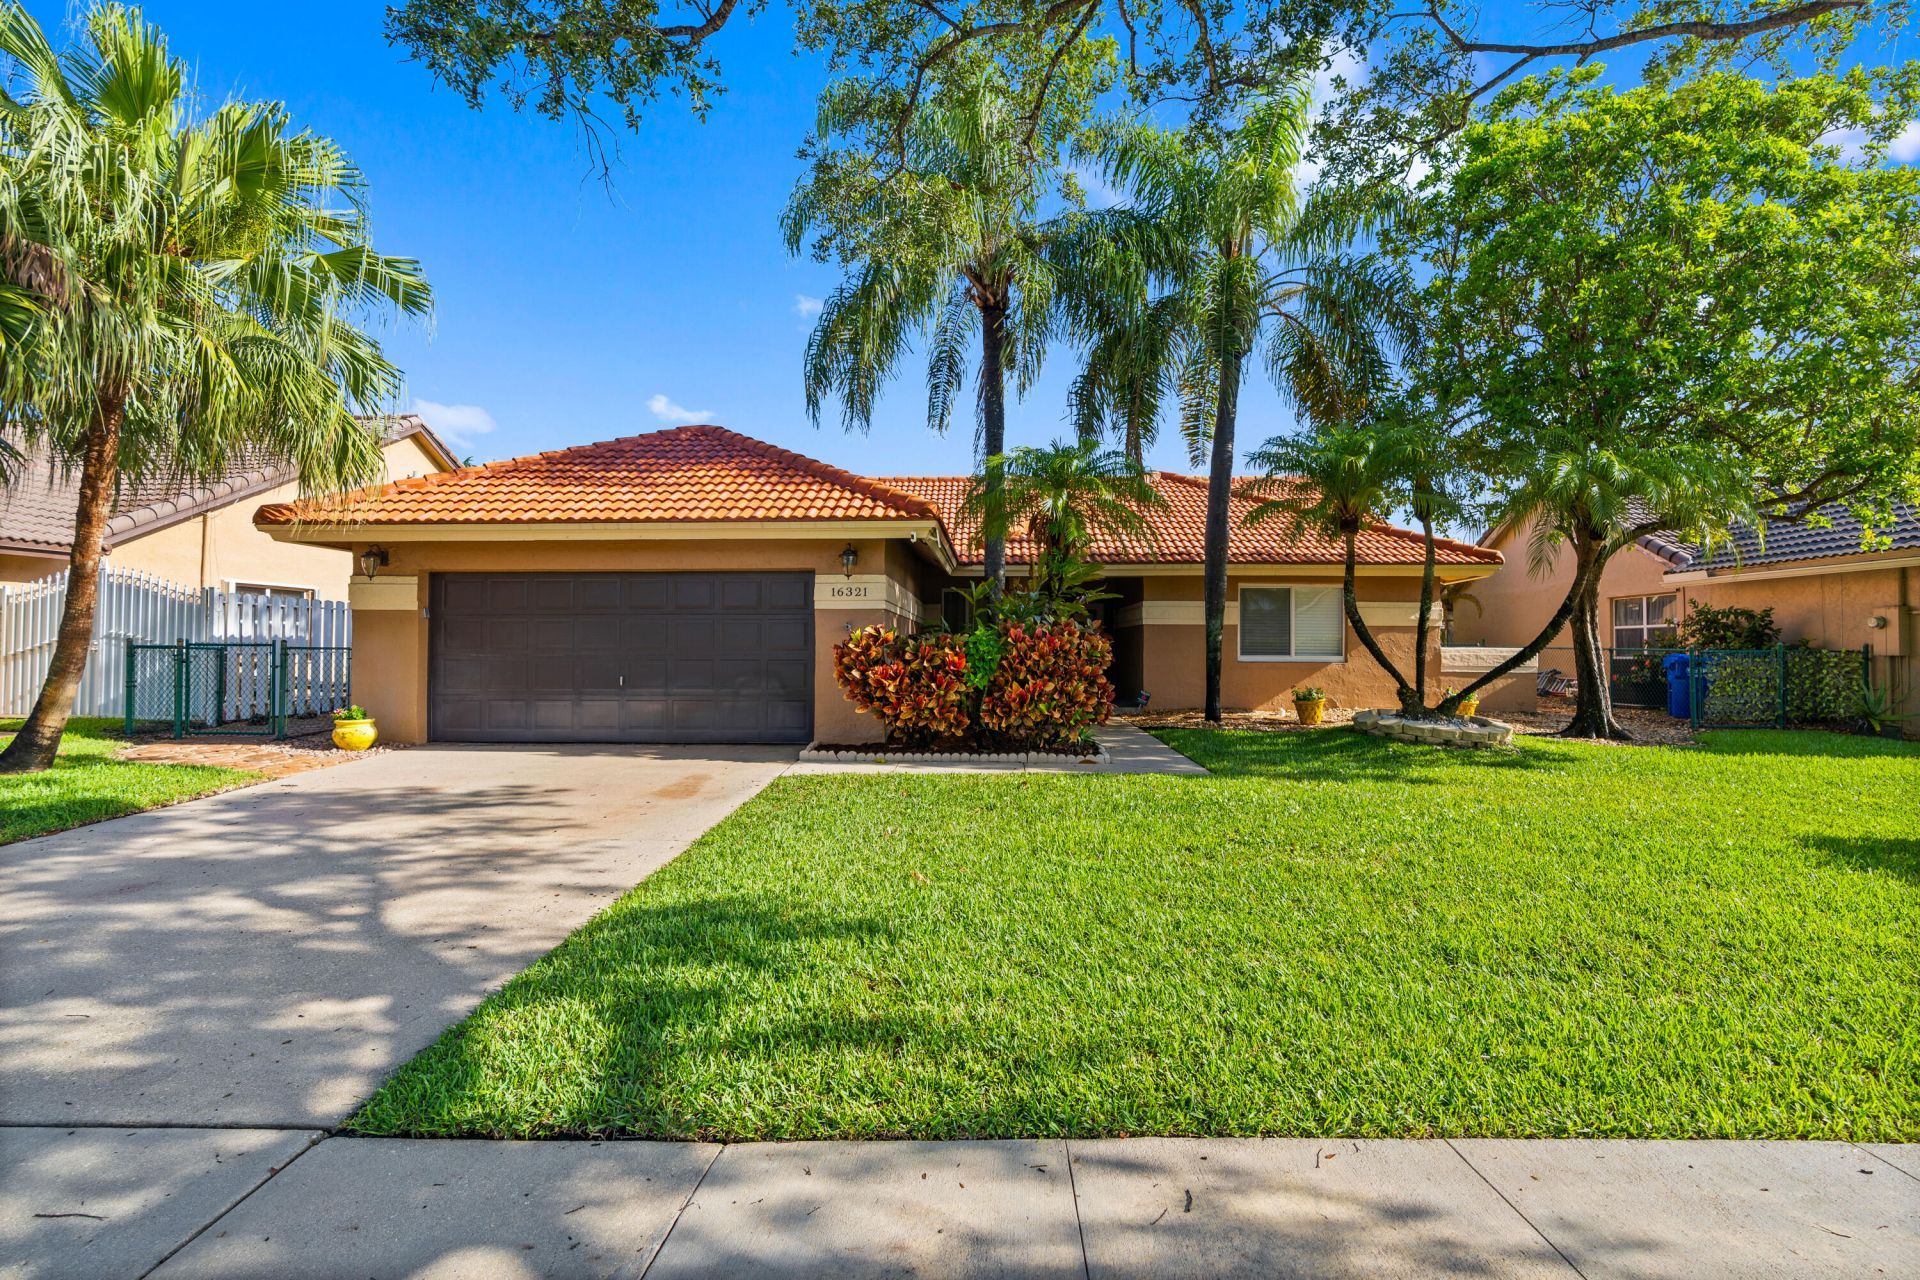
This charming one-story home features a spacious open floor plan that offers comfortable living and great natural light throughout. The property has several important upgrades, including a new roof installed in 2018 and impact windows installed in 2025, providing peace of mind and energy efficiency. The home is equipped with a thankless water heater for continuous hot water and modern convenience. Step outside to enjoy a beautiful, oversized backyard with a tranquil lake view, perfect for relaxing or entertaining. The backyard also features a Jacuzzi, creating the ideal space to unwind and enjoy the outdoors.
Property Features
Property Type: Residential - Single Family
Cooling: Central Air, Ceiling Fan(s)
Fenced: Yes
Garage: 2 car attached
Heating: Central
Home Style: Ranch
Lot Size: 0.21 Acres
Roof Type: Tile
Stories: 1.0
Taxes: $3,672
Year Built: 1994
Amenities
Other
Feature Descriptions
Appliances: Tankless Water Heater, Dishwasher, Electric Range, Microwave, Water Heater, Washer
Association: Spring Valley HOA
Association Amenities: Pool, Tennis Court(s)
Association Fee Includes: Common Areas, Recreation Facility
Days on Site: 5
Door Features: French Doors
Exterior: Stucco, Concrete Block - With Stucco
Fencing: Back Yard, Fenced, Gate
Flooring: Tile, Wood
HOA Fee: $310/ Quarterly
Parcel#: 514008071490
Parking: Driveway, Garage, Attached Garage, Attached
Parking Notes: Driveway, Garage, Attached Garage, Attached
Patio/Porch: Patio - Open, Patio
Pets Allowed: Yes, Pet Restrictions Possible
Restrictions: Other Restrictions
Security: Closed Circuit Camera(s)
Sewer: Public Sewer
Spa: Yes
Spa: Above Ground
Special View Info: Canal
Sprinkler: Auto Sprinkler
SQFT Living: 2365
Structure Type: House
Total Rooms: 3
Utilities: Sewer Available
Utilities: Sewer Available
Water: Public
Waterfront Features: Other, Lake Front
Local Schools
High School: Charles W. Flanagan
Middle School: Walter C. Young
Elementary School: Silver Palms
Listed By / Shown By
Listed By
Agency Name: RE/MAX Select Group
Agency Phone: 954-905-2772
Shown By
Agent Name: Anthony Webster
Agent Phone: (267) 237-3748
Agency Title: RealtyMark

Estimate Your Payment
Estimated Payment
$ 2,193.92 per month $1,669.17 Principal & Interest $306.00 Property Tax $218.75 Homeowner's InsuranceChange Payment Information
Privacy Policy / DMCA Notice / ADA Accessibility


This site is hosted, designed and copyright
© 1994 - 2026 by
Delta Media Group, Inc. -- Patent Pending --
Agent License Information: RB068490
16321 NW 11th Street | MLS# B26030768
This single family home located at 16321 NW 11th Street, Pembroke Pines, FL 33028 is currently listed for sale with an asking price of $749,999. This property was built in 1994 and has 3 bedrooms and 2 full baths with 2445 sq. ft. NW 11th Street is located in the WESTFORK I PLAT subdivision. Search WESTFORK I PLAT real estate on awebster.realtymark.net today.