Anthony Webster

BEDS3
BATHS2 full 1 partial
MLS#4057695
STATUS
PROPERTY TYPEResidential - Single Family
Property Description
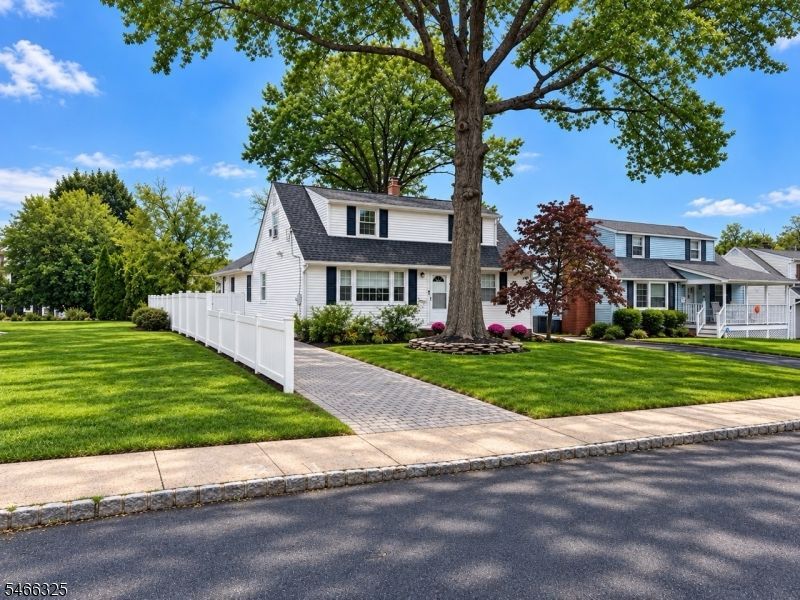
Beautiful custom expansive home featuring 3 bedrooms, 2.5 baths and over 2,500 sq ft of living space with an open-concept layout perfect for entertaining. The oversized living room and dining room combination flows directly into a gourmet kitchen with granite countertops, stainless steel appliances, built-in microwave, dishwasher, breakfast bar, recessed lighting, gorgeous wood cabinetry and a huge walk-in pantry. The dining area is enhanced by skylights and a built-in butler's pantry/refreshment center, creating an ideal setup for large gatherings and everyday entertaining. Hardwood floors run throughout the main level, along with ceiling fans and plentiful natural light. A desirable first-floor master suite offers a private full bath and walk-in closet. The full finished basement provides extensive additional living space with carpeting, a "Tiki" bar, recreation/play area, storage room and plenty of extra storage. Additional highlights include two central air/forced hot air natural gas systems, newer windows, abundant storage and a paver driveway. Outside, enjoy a private, fully fenced backyard with patio and storage shed perfect for outdoor entertaining, pets, gardening and recreation. Spacious rooms, flexible living space, first-floor master bedroom, finished basement, gourmet kitchen, fenced yard and tons of living space!
Property Features
Property Type: Residential - Single Family
Basement: Yes
Basement: Finished, Full
Cooling: 2 Units, Central Air
Fuel Type: Gas-Natural
Heating: 2 Units
Home Style: Cape Cod, Colonial, Custom Home
Lot Size: 0.15 Acres
Roof Type: Asphalt Shingle
Taxes: $12,444
Year Built: 1950
Amenities
Skylight
SmokeDet
StallTub
WlkInCls
Patio
Storage Shed
Thermal Windows/Doors
Feature Descriptions
Appliances: Carbon Monoxide Detector, Dishwasher, Microwave Oven, Range/Oven-Gas
Bath: Stall Shower And Tub
Days on Site: 27
Driveway: On-Street Parking, Paver Block
Exterior: Brick, Vinyl Siding
Flooring: Carpeting, Tile, Wood
Lot: Level Lot
Lot Dimensions: 0.15 acre(s)
Outbuilding(s): Yes
Sewer: Public Available
Utilities: Gas-Natural
Water: Public Water
Room Sizes
Primary: 23x13
Bedroom 2: 14x14
Bedroom 3: 14x12
Dining Room: 15x14
Family Room: 15x10
Kitchen: 20x15
Living Room: 22x12
Laundry Room: 30x18
Local Schools
High School: Boonton
Listed By / Shown By
Listed By
Agency Name: WEICHERT REALTORS
Agency Contact: 973-479-4835
Shown By
Agent Name: Anthony Webster
Agent Phone: (267) 237-3748
Agency Title: RealtyMark

Estimate Your Payment
Estimated Payment
$ 2,672.95 per month $1,446.40 Principal & Interest $1,037.00 Property Tax $189.55 Homeowner's InsuranceChange Payment Information
Privacy Policy / DMCA Notice / ADA Accessibility


This site is hosted, designed and copyright
© 1994 - 2026 by
Delta Media Group, Inc. -- Patent Pending --
Agent License Information: RB068490
162 Wootton St | MLS# 4057695
This single family home located at 162 Wootton St, Boonton, NJ 07005 is currently listed for sale with an asking price of $649,900. This property was built in 1950 and has 3 bedrooms and 2 full and 1 partial baths. Search Boonton real estate on awebster.realtymark.net today.