Anthony Webster

BEDS4
BATHS3 full
MLS#4061405
STATUS
PROPERTY TYPEResidential - Single Family
Property Description
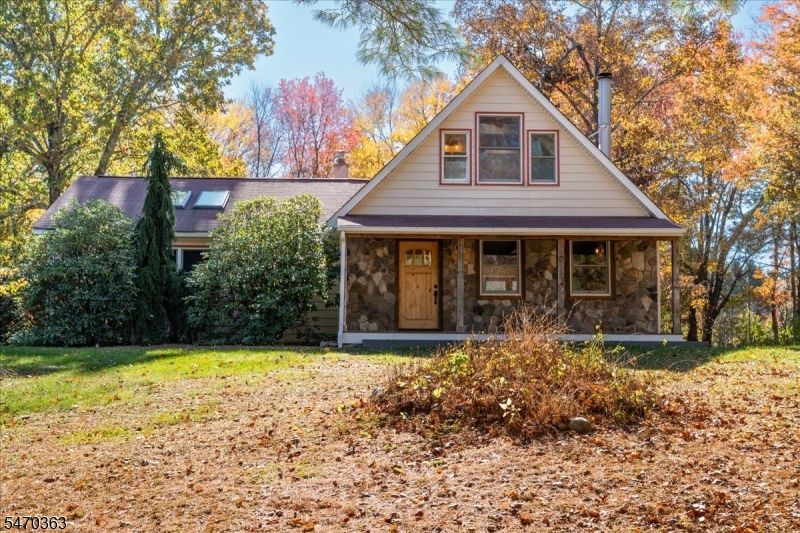
One-of-a-kind property offering privacy, character, and exceptional versatility! Set far back from the road in a secluded setting, this unique home features an open-concept layout, beautiful solid wood flooring, and a massive living room fireplace perfect for cozy evenings. The gourmet kitchen boasts a Wolf range/oven and abundant countertop space, perfect for cooking, baking, and entertaining. An open staircase crafted from the same beautiful wood as the floors leads to the primary suite, complete with a walk-in closet and a distinctive bathroom featuring a clawfoot soaking tub and a truly unique shower. The expansive basement offers endless possibilities for future finishing. An extended two-car detached garage features an impressive upper level with high-end finishes, a sitting area, kitchenette, and bedroom area ideal for guest accomodations, a private office, guest or a flexible bonus space. Additional features include a large outbuilding for extra storage and an above-ground pool. Enjoy a private setting with distinctive features, flexible living spaces, and tremendous potential A truly special property with room to make it your own! This home does have a 3 bedroom verified septic!
Property Features
Property Type: Residential - Single Family
Basement: Yes
Basement: Bilco-Style Door, Full, Unfinished, Walkout
Fuel Type: Oil Tank Above Ground - Inside
Garage: 2
Heating: 2 Units, Baseboard - Hotwater, Radiant - Hot Water
Home Style: Custom Home
Lot Size: 2.20 Acres
Roof Type: Asphalt Shingle
Taxes: $9,045
Year Built: 1965
Amenities
CeilBeam
CODetect
CeilCath
CeilHigh
Skylight
SmokeDet
SoakTub
TubShowr
WlkInCls
Deck
Open Porch(es)
Storage Shed
Thermal Windows/Doors
Workshop
Feature Descriptions
Appliances: Carbon Monoxide Detector, Dishwasher, Dryer, Microwave Oven, Range/Oven-Gas, Refrigerator, Washer, Wine Refrigerator
Bath: Soaking Tub, Stall Shower
Days on Site: 8
Driveway: Circular
Exterior: Aluminum Siding
Fireplace: Insert, Wood Burning
Flooring: Tile, Wood
Handicap: No
Lot: Open Lot, Wooded Lot
Lot Dimensions: 2.20 acre(s)
Outbuilding(s): Yes
Parking Notes: Detached Garage, Loft Storage, Oversize Garage
Pool: Above Ground
Sewer: Septic 3 Bedroom Town Verified
Swimming Pool: Yes
Utilities: Electric, Gas-Propane
Water: Well
Room Sizes
Primary: 19x13
Bedroom 2: 24x13
Bedroom 3: 12x12
Bedroom 4: 24x12
Dining Room: 15x9
Kitchen: 15x9
Living Room: 20x18
Local Schools
High School: KITTATINNY
Middle School: KITTATINNY
Elementary School: M. MCKEOWN
Listed By / Shown By
Listed By
Agency Name: WEICHERT REALTORS
Agency Contact: 973-670-0260
Shown By
Agent Name: Anthony Webster
Agent Phone: (267) 237-3748
Agency Title: RealtyMark

Estimate Your Payment
Estimated Payment
$ 2,452.63 per month $1,502.03 Principal & Interest $753.75 Property Tax $196.85 Homeowner's InsuranceChange Payment Information
Privacy Policy / DMCA Notice / ADA Accessibility


This site is hosted, designed and copyright
© 1994 - 2026 by
Delta Media Group, Inc. -- Patent Pending --
Agent License Information: RB068490
162 Halsey Rd | MLS# 4061405
This single family home located at 162 Halsey Rd, Hampton, NJ 07860 is currently listed for sale with an asking price of $674,900. This property was built in 1965 and has 4 bedrooms and 3 full baths. Search Hampton real estate on awebster.realtymark.net today.