Anthony Webster

BEDS4
BATHS2 full 1 partial
SQUARE FEET3,866
MLS#NJHT2004924
STATUSACTIVE
PROPERTY TYPEResidential - Single Family
SUBDIVISIONNOT AVAILABLE
SCHOOLSOUTH HUNTERDON REGIONAL
Property Description
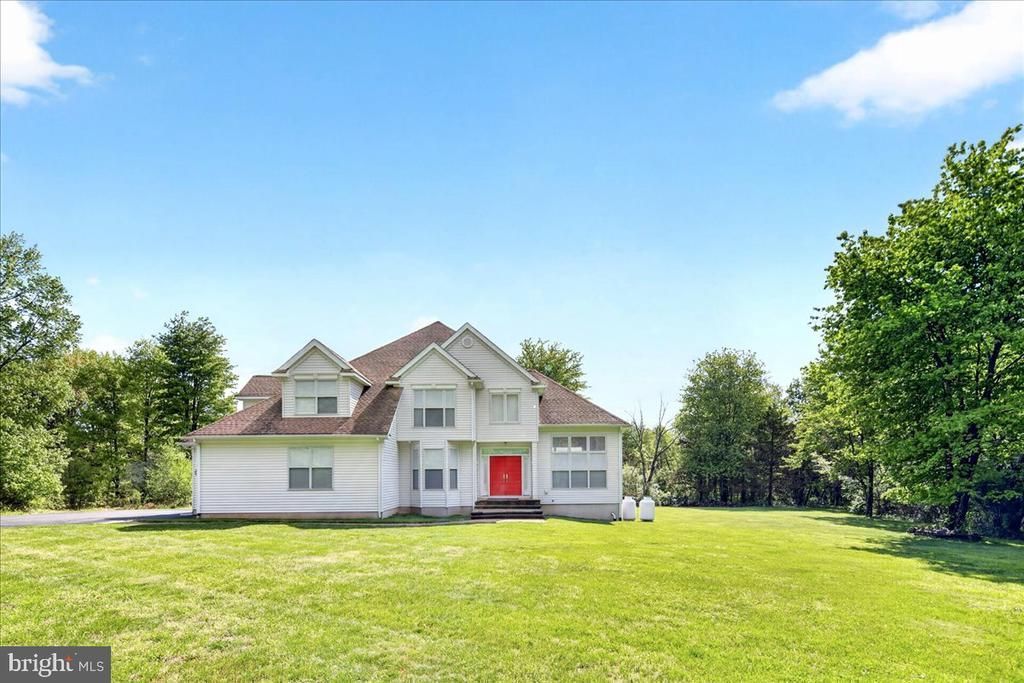
Set back from the road and surrounded by mature trees, this impeccably maintained 22-year-old energy-efficient custom-built home on nearly 9 acres awaits its next owners. Offering privacy, comfort, and thoughtful design throughout, this property combines peaceful country living with convenient access to nearby towns and commuter routes. The main level features a private study with French doors, along with spacious front-to-back living and dining rooms highlighted by walls of windows that showcase the scenic surroundings and fill the home with natural light. The kitchen, complete with stainless steel appliances, opens seamlessly to the inviting family room with a gas fireplace and doors leading to the rear yard, creating an ideal layout for both everyday living and entertaining. A versatile main-floor bedroom is currently outfitted with California Closets office furniture and includes a private exterior entrance, offering excellent flexibility for guests, a home office, or additional living space. A large mudroom/laundry room and powder room complete the main level. Upstairs, the spacious primary suite serves as a relaxing retreat with its own fireplace, sitting area, oversized California Closets walk-in closet that could easily be converted into a separate room, and a luxurious en suite bath featuring a soaking tub, oversized shower stall, and double vanity. Two additional bedrooms share a convenient Jack-and-Jill bath. The extra-high basement with walk-out stairs to the side yard provides outstanding potential for future finishing, recreation, storage, fitness, or hobby space. A whole-house generator adds additional peace of mind, and a new septic system will be installed. Conveniently located near shopping, Lambertville, New Hope, and Pennington, with Princeton just 25 minutes away. Easy access to Routes 202, 295, 1, and 95, as well as nearby train stations, makes commuting simple while still enjoying the beauty and privacy of this exceptional property.
Property Features
Property Type: Residential - Single Family
Basement: Full, Interior Access, Poured Concrete, Unfinished, Walkout Stairs
Basement: Yes
Cooling: Central A/C
Fireplaces: 2
Fuel Type: Geo-thermal
Garage: 3
Heating: 90% Forced Air, Heat Pump(s)
Home Style: A-Frame, Traditional
Lot Size: 8.58 Acres
Stories: 2.0
Taxes: $17,000
Year Built: 2004
Feature Descriptions
Additional Structures: Above Grade, Below Grade
Appliances: Range Hood, Oven/Range - Gas, Dishwasher, Refrigerator, Washer, Dryer
Days on Site: 5
Electric: Generator
Exterior: Vinyl Siding
Flooring: Ceramic Tile, Wood, Carpet
Interior: Bathroom - Stall Shower, Bathroom - Jetted Tub, Bathroom - Walk-In Shower, Breakfast Area, Carpet, Combination Kitchen/Living, Kitchen - Eat-In, Kitchen - Island, Primary Bath(s), Walk-in Closet(s), Window Treatments, Wood Floors
Lot Dimensions: 8.58 Acre(S)
Municipality: WEST AMWELL TWP
Parking Features: Asphalt Driveway
Parking Notes: 11 Total Parking Spaces
Rooms: Living Room, Sitting Room, Bedroom 2,Kitchen, Basement, Foyer, Breakfast Room, Bedroom 1,Laundry, Other, Office, Bathroom 1,Bathroom 2,Bonus Room, Primary Bathroom, Half Bath
Sewer: Septic Exists
Special View Info: Trees/Woods
SQFT Above Finished: 3866
SQFT Total Finished: 3866
Structure Type: Detached
Total Garage/Parking Spaces: 11
Utilities: Propane, Other
Water: Well
Room Sizes
Foyer: 9 x 14 Level - Main
Sitting Room: 13 x 25 Level - Main
Kitchen: 11 x 14 Level - Main
Breakfast Room: 10 x 18 Level - Main
Living Room: 18 x 14 Level - Main
Office: 12 x 19 Level - Main
Laundry: 9 x 18 Level - Main
Half Bath: 6 x 5 Level - Main
Bedroom 1: 11 x 15 Level - Upper 1
Bathroom 1: 10 x 10 Level - Upper 1
Bedroom 2: 11 x 14 Level - Upper 1
Primary Bathroom: 25 x 18 Level - Upper 1
Other: 18 x 17 Level - Upper 1
Basement: 66 x 43 Level - Lower 1
Bonus Room: 12 x 14 Level - Main
Local Schools
School District: SOUTH HUNTERDON REGIONAL
Listed By / Shown By
Listed By
Agency Name: Corcoran Sawyer Smith - Pennington
Agency Phone: 6097371500
Shown By
Agent Name: Anthony Webster
Agent Phone: (267) 237-3748
Agency Title: RealtyMark

Estimate Your Payment
Estimated Payment
$ 3,745.11 per month $2,058.65 Principal & Interest $1,416.67 Property Tax $269.79 Homeowner's InsuranceChange Payment Information
Privacy Policy / DMCA Notice / ADA Accessibility


This site is hosted, designed and copyright
© 1994 - 2026 by
Delta Media Group, Inc. -- Patent Pending --
Agent License Information: RB068490
16 Wilson Road | MLS# NJHT2004924
This single family home located at 16 Wilson Road , Lambertville, NJ 08530 is currently listed for sale with an asking price of $925,000. This property was built in 2004 and has 4 bedrooms and 2 full and 1 partial baths with 3866 sq. ft. Wilson Road is located in the NOT AVAILABLE subdivision within the SOUTH HUNTERDON REGIONAL school district. Search NOT AVAILABLE real estate on awebster.realtymark.net today.