Anthony Webster

BEDS4
BATHS2 full
MLS#4047013
STATUS
PROPERTY TYPEResidential - Single Family
Property Description
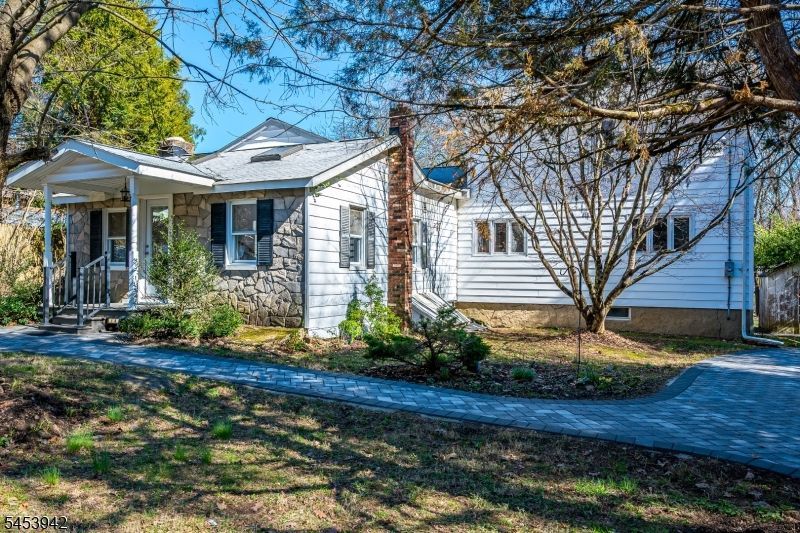
4 Bed, 2 bath, Custom Ranch with addition 2nd level. New Septic. Home sits on over an acre of property, private road surrounded by preserved open space. Set along a private road, peaceful location yet just minuets from town. Main level features: living room, dining area, open kitchen perfect fo entertaining. 3 bdrms and main bath on ground level, back door opens to expansive, level grounds that transition into a wooded backdrop, your own private oasis. Upstairs, the 4th bdrm provides private space with a separate full bath. Home offers: new boiler/furnace, xtra deep 700 ft well tested & passed, new above ground efficient oil tank w 30 year warrenty, newer roof and home has been recently renovated. Skylights allows natural sunlight into the living room, front bedroom, and dining/kitchen area. Front bedroom wall can be easily removed to create larger front living room. Exterior features stunning Cambridge PAVER circular driveway and walkways. If you have been searching for privacy, land, and a lifestyle that feels like a retreat, this is the one. Property is located in Long Valley, NJ in Hunterdon County. Schools are listed as Voorhees High School, Valley View Elementary, Woodglen Middle School.
Property Features
Property Type: Residential - Single Family
Basement: Yes
Basement: Partial, Unfinished, Walkout
Cooling: Ceiling Fan, Wall A/C Unit(s), Window A/C(s)
Fuel Type: Oil Tank Above Ground - Inside
Heating: Baseboard - Hotwater
Home Style: Custom Home, Ranch
Lot Size: 1.17 Acres
Roof Type: Asphalt Shingle
Taxes: $8,826
Year Built: 1940
Amenities
SmokeDet
StallShw
WlkInCls
WndwTret
Barn/Stable
Open Porch(es)
Outbuilding(s)
Storage Shed
Storm Door(s)
Storm Window(s)
Feature Descriptions
Appliances: Dishwasher, Dryer, Microwave Oven, Range/Oven-Electric, Refrigerator, Washer
Bath: Tub Shower
Days on Site: 81
Driveway: 1 Car Width, Paver Block
Exterior: Stone, Vinyl Siding, Wood Shingle
Fireplace: Wood Stove-Freestanding
Flooring: Carpeting, Tile, Vinyl-Linoleum, Wood
Lot: Level Lot, Mountain View, Private Road, Wooded Lot
Lot Dimensions: 1.17 acre(s)
Outbuilding(s): Yes
Sewer: Septic
Utilities: Electric, Gas-Propane
Water: Well
Room Sizes
Primary: 9x21
Bedroom 2: 16x10
Bedroom 3: 16x10
Bedroom 4: 16x18
Dining Room: 20x19
Kitchen: 16x13
Living Room: 9x21
Listed By / Shown By
Listed By
Agency Name: EXP REALTY, LLC
Agency Contact: 732-983-1018
Shown By
Agent Name: Anthony Webster
Agent Phone: (267) 237-3748
Agency Title: RealtyMark

Estimate Your Payment
Estimated Payment
$ 1,943.77 per month $1,068.27 Principal & Interest $735.50 Property Tax $140.00 Homeowner's InsuranceChange Payment Information
Privacy Policy / DMCA Notice / ADA Accessibility


This site is hosted, designed and copyright
© 1994 - 2026 by
Delta Media Group, Inc. -- Patent Pending --
Agent License Information: RB068490
16 Skytop Rd | MLS# 4047013
This single family home located at 16 Skytop Rd, Lebanon, NJ 07865 is currently listed for sale with an asking price of $480,000. This property was built in 1940 and has 4 bedrooms and 2 full baths. Search Lebanon real estate on awebster.realtymark.net today.