Anthony Webster

BEDS4
BATHS3 full 1 partial
MLS#4058540
STATUS
PROPERTY TYPEResidential - Single Family
Property Description
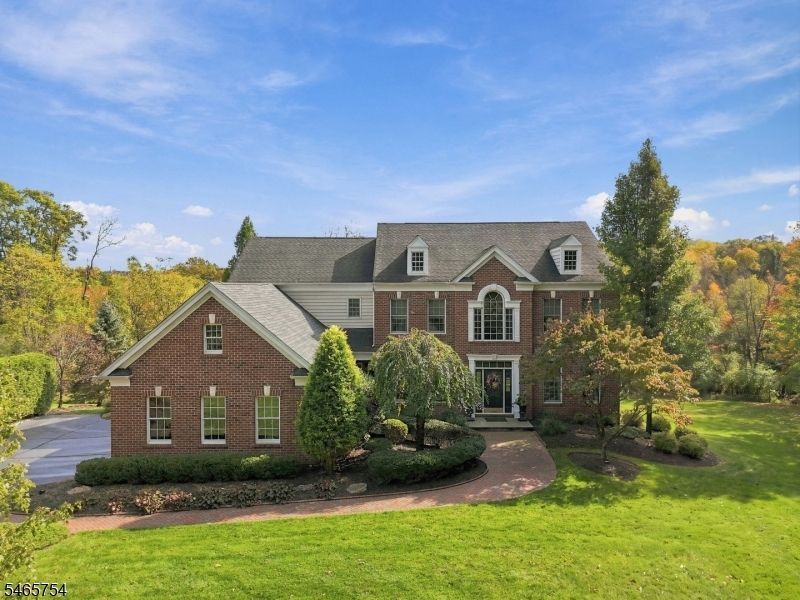
Beautifully and tastefully upgraded Toll Brothers Chelsea model with dual staircases, ideally situated in private "Valley" location, part of the prestigious Estates at Long Valley and Black Oak Golf Course community, with a conservation buffer in rear the property, adding to the privacy of the backyard. Curb appeal enhanced by a classic brick front and featuring an unfinished walk-out basement, offering tremendous future potential. The impressive 2 story foyer opens to elegant formal living and dining rooms, a private first-floor study, powder room, and dramatic step-down family room with wood-burning fireplace. Recessed lighting throughout adds warmth and style. The spacious eat-in kitchen features granite countertops, stainless steel appliances, and abundant cabinetry, with convenient first-floor laundry. Step outside to an Ipe deck overlooking a two-story ground-level patio and tranquil backyard setting. Upstairs, the luxurious primary suite offers a generous sitting room and spa-like bath, complemented by three additional bedrooms, including a princess suite and two bedrooms sharing a Jack-and-Jill bath. Additional highlights include fantastic storage shed under deck, auto whole-house generator, irrigation system, and extensive professional landscape/hardscape. Located just 15 minutes from the Gladstone NJ Transit train station. Chimney/Fireplace as-is, with no known defects. Washington Twp. schools and highly desirable West Morris Central High School with IB program.
Property Features
Property Type: Residential - Single Family
Basement: Yes
Basement: Unfinished, Walkout
Cooling: 2 Units, Central Air
Fuel Type: Gas-Natural
Garage: 3
Heating: 2Units, ForcedHA, Humidifr
Home Style: Colonial
Lot Size: 2.41 Acres
Roof Type: Asphalt Shingle
Taxes: $22,465
Year Built: 2006
Amenities
Blinds
CeilCath
CeilHigh
JacuzTyp
SecurSys
Shades
TubShowr
WlkInCls
WndwTret
Deck
Patio
Storage Shed
Thermal Windows/Doors
Underground Lawn Sprinkler
Feature Descriptions
Appliances: Cooktop - Gas, Dishwasher, Dryer, Generator-Built-In, Microwave Oven, Refrigerator, Wall Oven(s) - Electric, Washer
Bath: Jetted Tub, Stall Shower
Days on Site: 21
Driveway: 1 Car Width, Blacktop
Exterior: Brick, Vinyl Siding
Fireplace: Family Room, Wood Burning
Flooring: Carpeting, Tile, Wood
Handicap: No
Lot: Open Lot, Wooded Lot
Lot Dimensions: 2.41 acre(s)
Outbuilding(s): Yes
Parking Notes: Attached Garage, Garage Door Opener
Security: yes
Sewer: Private, Septic, Septic 4 Bedroom Town Verified
Utilities: All Underground, Electric, Gas-Natural
Water: Private, Well
Local Schools
High School: W.M. Central
Middle School: Long Valley
Elementary School: Oldfarmers
Listed By / Shown By
Listed By
Agency Name: KELLER WILLIAMS METROPOLITAN
Agency Contact: 973-539-1120
Shown By
Agent Name: Anthony Webster
Agent Phone: (267) 237-3748
Agency Title: RealtyMark

Estimate Your Payment
Estimated Payment
$ 5,018.62 per month $2,781.96 Principal & Interest $1,872.08 Property Tax $364.58 Homeowner's InsuranceChange Payment Information
Privacy Policy / DMCA Notice / ADA Accessibility


This site is hosted, designed and copyright
© 1994 - 2026 by
Delta Media Group, Inc. -- Patent Pending --
Agent License Information: RB068490
16 Ridgeline Dr | MLS# 4058540
This single family home located at 16 Ridgeline Dr, Washington, NJ 07853 is currently listed for sale with an asking price of $1,250,000. This property was built in 2006 and has 4 bedrooms and 3 full and 1 partial baths. Search Washington real estate on awebster.realtymark.net today.