Anthony Webster

BEDS3
BATHS2 full 1 partial
MLS#4061822
STATUS
PROPERTY TYPEResidential - Single Family
Property Description
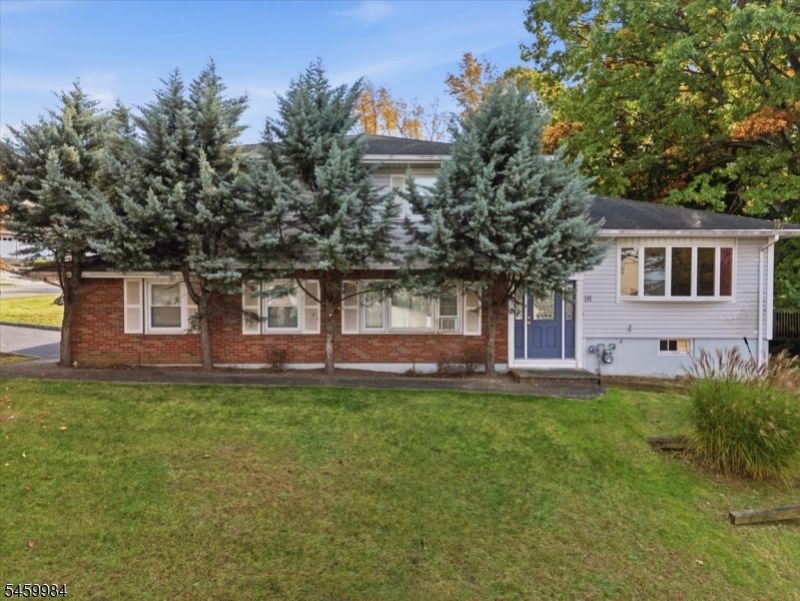
A home with a view and personality to match! Nestled on a quiet hilltop cul-de-sac, this inviting split-level offers beautiful western mountain views and room to make it your own. A sun-filled living room with a bay window flows into the dining area and kitchen featuring granite counters, a breakfast bar, stainless steel appliances, and a skylight. Hardwood floors add warmth throughout the living spaces. Upstairs, three bedrooms include a spacious primary with a private bath and walk-in closet. A ground-level family room and powder room offer added flexibility, while the basement provides storage and future possibilities. Outside, multi-level decks nestled among striking natural rock formations create a unique setting for relaxing and entertaining. An oversized two-car garage completes the package! Convenient to Routes 46, 3, and 80, shopping and dining. Close to it all! Don't miss this special home!
Property Features
Property Type: Residential - Single Family
Basement: Yes
Basement: Full, Unfinished
Cooling: 1 Unit, Central Air, Multi-Zone Cooling
Fuel Type: Gas-Natural
Garage: 2
Heating: 1 Unit, Baseboard - Hotwater, Multi-Zone
Home Style: Split Level
Roof Type: Asphalt Shingle
Taxes: $12,761
Year Built: 1960
Amenities
Blinds
AlrmFire
JacuzTyp
SecurSys
SmokeDet
StallTub
WlkInCls
Curbs
Deck
Storm Door(s)
Storm Window(s)
Thermal Windows/Doors
Underground Lawn Sprinkler
Feature Descriptions
Appliances: Carbon Monoxide Detector, Dishwasher, Dryer, Microwave Oven, Range/Oven-Gas, Washer
Bath: Stall Shower
Days on Site: 7
Driveway: 2 Car Width
Exterior: Brick, Vinyl Siding
Flooring: Tile, Wood
Lot: Corner
Parking Notes: Built-In Garage, Garage Door Opener, Oversize Gara
Security: yes
Sewer: Public Sewer
Utilities: All Underground
Water: Public Water
Room Sizes
Primary: 15x13
Bedroom 2: 11x13
Bedroom 3: 11x9
Dining Room: 9x12
Family Room: 16x15
Kitchen: 10x13
Living Room: 18x13
MudRoom: 10x8
Rec Room: 17x21
Local Schools
High School: PASSAIC VALLEY
Middle School: MEMORIAL
Elementary School: C. OLBON
Listed By / Shown By
Listed By
Agency Name: BHHS VAN DER WENDE PROPERTIES
Agency Contact: 973-785-8420
Shown By
Agent Name: Anthony Webster
Agent Phone: (267) 237-3748
Agency Title: RealtyMark

Estimate Your Payment
Estimated Payment
$ 2,923.65 per month $1,644.69 Principal & Interest $1,063.42 Property Tax $215.54 Homeowner's InsuranceChange Payment Information
Privacy Policy / DMCA Notice / ADA Accessibility


This site is hosted, designed and copyright
© 1994 - 2026 by
Delta Media Group, Inc. -- Patent Pending --
Agent License Information: RB068490
16 Pascale Pl | MLS# 4061822
This single family home located at 16 Pascale Pl, Woodland Park, NJ 07424 is currently listed for sale with an asking price of $739,000. This property was built in 1960 and has 3 bedrooms and 2 full and 1 partial baths. Search Woodland Park real estate on awebster.realtymark.net today.