Anthony Webster

BEDS3
BATHS2 full 1 partial
MLS#4059133
STATUS
PROPERTY TYPEResidential - Single Family
Property Description
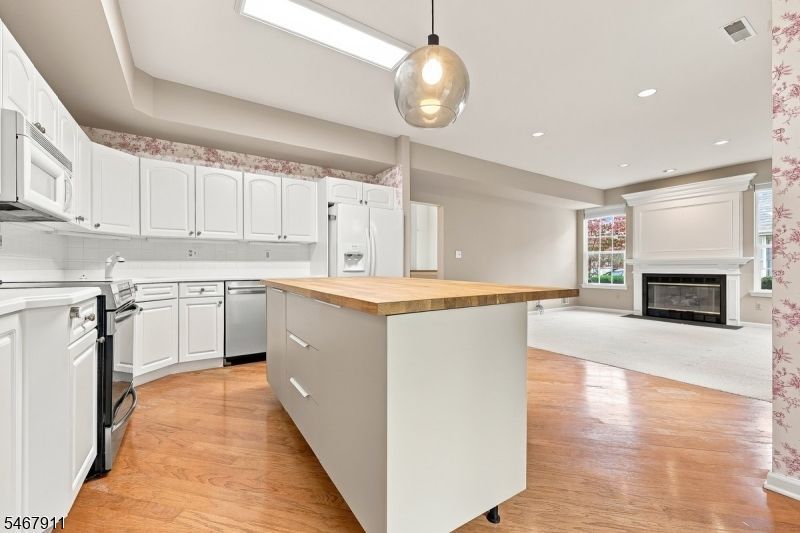
Private Detached Living with Resort-Style Amenities! Discover this beautifully maintained Newport detached villa in the sought-after Seasons Glen community of Mount Arlington! Offering 3 bedrooms, 2.5 baths and approximately 2,282 sq ft of living space, this home delivers the privacy of detached living with the convenience of an amenity-rich community. Vacant, spotless and move-in ready! Enjoy an exceptional lifestyle featuring an Olympic-size heated swimming pool, clubhouse, fitness center and tennis courts, perfect for relaxation, recreation and social gatherings. Commuters will love the convenient access to I-80, Routes 46, 10 and 15, along with the nearby Mount Arlington NJ Transit station. Less than one hour commute to New York City! Enjoy close proximity to Lake Hopatcong, shopping, dining and outdoor recreation. Experience the perfect combination of space, privacy, convenience and lifestyle. Your next chapter starts here. Schedule your private showing today!
Property Features
Property Type: Residential - Single Family
Cooling: 1 Unit, Central Air
Fuel Type: Gas-Natural
Garage: 2
Heating: 1 Unit, Forced Hot Air
Home Style: Colonial, Detached
Roof Type: Asphalt Shingle
Taxes: $8,576
Year Built: 1998
Amenities
CODetect
CeilCath
FireExtg
JacuzTyp
SecurSys
Skylight
SmokeDet
WlkInCls
WndwTret
Patio
Feature Descriptions
Appliances: Carbon Monoxide Detector, Dishwasher, Dryer, Microwave Oven, Range/Oven-Electric, Refrigerator, Washer
Bath: Jetted Tub, Stall Shower
Days on Site: 22
Driveway: 2 Car Width, Blacktop
Exterior: Vinyl Siding
Fireplace: Gas Fireplace
Flooring: Carpeting, Wood
Handicap: No
Lot: Level Lot
Parking Notes: Attached Garage, Garage Door Opener
Security: yes
Sewer: Public Sewer
Utilities: All Underground, Electric, Gas-Natural
Water: Public Water
Room Sizes
Primary: 13x18
Bedroom 2: 12x11
Bedroom 3: 11x11
Dining Room: 16x11
Family Room: 18x13
Kitchen: 16x11
Living Room: 18x13
Loft: 16x9
Storage Room: 10x6
Listed By / Shown By
Listed By
Agency Name: EXP REALTY, LLC
Agency Contact: 908-224-0499
Shown By
Agent Name: Anthony Webster
Agent Phone: (267) 237-3748
Agency Title: RealtyMark

Estimate Your Payment
Estimated Payment
$ 2,225.01 per month $1,335.34 Principal & Interest $714.67 Property Tax $175.00 Homeowner's InsuranceChange Payment Information
Privacy Policy / DMCA Notice / ADA Accessibility


This site is hosted, designed and copyright
© 1994 - 2026 by
Delta Media Group, Inc. -- Patent Pending --
Agent License Information: RB068490
16 Mulberry Ln | MLS# 4059133
This single family home located at 16 Mulberry Ln, Mount Arlington, NJ 07856 is currently listed for sale with an asking price of $600,000. This property was built in 1998 and has 3 bedrooms and 2 full and 1 partial baths. Search Mount Arlington real estate on awebster.realtymark.net today.