Anthony Webster

BEDS4
BATHS2 full 1 partial
SQUARE FEET2,400
MLS#NJOC2045700
STATUSACTIVE
PROPERTY TYPEResidential - Single Family
SUBDIVISIONPLUM RIDGE ESTATES
SCHOOLPLUMSTED TOWNSHIP
Property Description
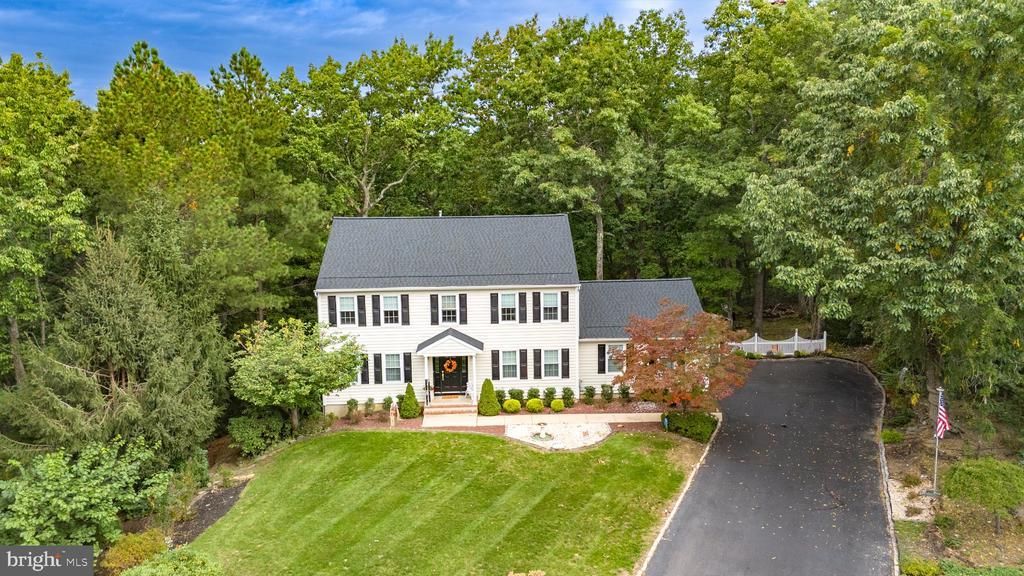
Discover the charm of this stunning Colonial home nestled in the serene Plum Ridge Estates. This spacious 4-bedroom, 2.5-bathroom residence offers a perfect blend of comfort and elegance, featuring a full basement and an inviting family room that flows seamlessly from the kitchen. The heart of the home boasts upgraded countertops and a formal dining area, ideal for hosting gatherings. Step inside to find a warm ambiance enhanced by wood floors, ceiling fans, and energy-efficient windows that bathe the space in natural light. The master suite is a true retreat, complete with a walk-in closet and a luxurious bathroom featuring a soaking tub and walk-in shower. Enjoy the convenience of main-floor laundry and modern appliances, including a gas range and built-in microwave. Set on a generous 0.95-acre lot, this property backs to lush trees, providing a tranquil backdrop for outdoor activities. The attached oversized garage and ample driveway parking ensure convenience for you and your guests. This home also includes newer siding, roof, front door, sliding door and windows with transferable warranty. All this located in a rural setting, Plum Ridge Estates offers a peaceful lifestyle while being just a short drive from local amenities. Excellent schools and public services enhance the appeal of this neighborhood, making it a wonderful place to call home. Embrace the opportunity to create lasting memories in this beautiful residence, where comfort meets community. Don't miss your chance to experience the best of Plum Ridge Estates!
Property Features
Property Type: Residential - Single Family
Basement: Yes
Basement: Full
Cooling: Central A/C
Fireplaces: 1
Fuel Type: Natural Gas
Garage: 2
Heating: 90% Forced Air
Home Style: Colonial
Lot Size: 0.95 Acres
Roof Type: Asphalt
Stories: 2.0
Taxes: $13,073
Year Built: 2000
Feature Descriptions
Accessibility: Level Entry - Main, Doors - Swing In
Additional Structures: Above Grade
Appliances: Built-In Microwave, Dishwasher, Dryer - Gas, Oven/Range - Gas, Washer, Refrigerator
Days on Site: 27
Exterior: Vinyl Siding
Fireplace: Gas/Propane
HOA Fee: $125.00/Annually
Interior: Attic, Carpet, Ceiling Fan(s), Dining Area, Formal/Separate Dining Room, Sprinkler System, Walk-in Closet(s), Window Treatments, Wood Floors, Bathroom - Walk-In Shower, Bathroom - Soaking Tub, Family Room Off Kitchen, Upgraded Countertops
Location: Rural
Lot: Backs to Trees, Open
Lot Dimensions: 0.95 Acre(S)
Municipality: PLUMSTED TWP
Parking Features: Asphalt Driveway, Paved Driveway, Private
Parking Notes: 2 Total Parking Spaces
Sewer: Septic = # of BR
SQFT Above Finished: 2400
SQFT Total Finished: 2400
Structure Type: Detached
Total Garage/Parking Spaces: 2
Utilities: Electric Available, Natural Gas Available
Water: Well
Windows: Energy Efficient
Local Schools
School District: PLUMSTED TOWNSHIP
Listed By / Shown By
Listed By
Agency Name: EXP Realty, LLC
Agency Phone: 8662016210
Shown By
Agent Name: Anthony Webster
Agent Phone: (267) 237-3748
Agency Title: RealtyMark

Estimate Your Payment
Estimated Payment
$ 3,100.69 per month $1,778.23 Principal & Interest $1,089.42 Property Tax $233.04 Homeowner's InsuranceChange Payment Information
Privacy Policy / DMCA Notice / ADA Accessibility


This site is hosted, designed and copyright
© 1994 - 2026 by
Delta Media Group, Inc. -- Patent Pending --
Agent License Information: RB068490
16 Marissa Drive | MLS# NJOC2045700
This single family home located at 16 Marissa Drive, New Egypt, NJ 08533 is currently listed for sale with an asking price of $799,000. This property was built in 2000 and has 4 bedrooms and 2 full and 1 partial baths with 2400 sq. ft. Marissa Drive is located in the PLUM RIDGE ESTATES subdivision within the PLUMSTED TOWNSHIP school district. Search PLUM RIDGE ESTATES real estate on awebster.realtymark.net today.