Anthony Webster

BEDS2
BATHS1 full 1 partial
MLS#4060681
STATUS
PROPERTY TYPEResidential - Townhouse
Property Description
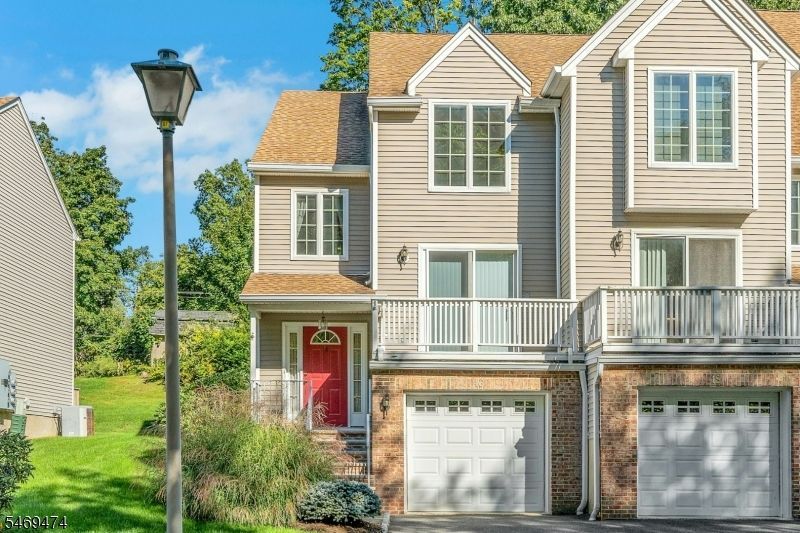
STUNNING END-UNIT TOWNHOME IN A PRIME DENVILLE LOCATION! Beautifully upgraded and ideally situated on a quiet, low-traffic street, 16 Joanne Drive offers exceptional convenience just minutes from the Tabor Road train stop, shopping, restaurants, major highways and downtown Denville. The spacious, light-filled living room features beautiful oak hardwood flooring and sliding doors leading to a rear deck, creating an inviting space for relaxing or entertaining. Hardwood flooring continues throughout the main and second levels. The updated eat-in kitchen features soft-close maple cabinetry, stainless steel appliances, granite countertops, a tiled backsplash and access to a private balcony. Upstairs, the spacious primary suite includes a beautifully appointed private bath with dual vanity sinks and custom-tiled flooring. Additional features include central air with an app-controlled thermostat, newer basement flooring, a dedicated laundry area with washer, dryer and utility sink, a new hot water heater, attached garage, private driveway and ample street parking. With the added privacy of an end unit, extensive upgrades, multiple outdoor spaces and a highly convenient Denville location, this townhome offers an appealing combination of comfort, space and accessibility.
Property Features
Property Type: Residential - Townhouse
Basement: Yes
Basement: Finished
Cooling: 1 Unit, Central Air
Fuel Type: Gas-Natural
Garage: 1
Heating: 1 Unit, Forced Hot Air
Home Style: Multi Floor Unit, Townhouse-End Unit
Roof Type: Asphalt Shingle
Taxes: $8,255
Year Built: 1995
Amenities
Deck
Open Porch(es)
Sidewalk
Thermal Windows/Doors
Underground Lawn Sprinkler
Feature Descriptions
Appliances: Carbon Monoxide Detector, Dishwasher, Dryer, Microwave Oven, Range/Oven-Gas, Refrigerator
Days on Site: 14
Driveway: 1 Car Width
Exterior: Brick, Vinyl Siding
Parking Notes: Attached Garage, Garage Door Opener
Sewer: Public Sewer
Utilities: All Underground, Electric, Gas-Natural
Water: Water Charge Extra
Local Schools
High School: MorrisHill
Middle School: ValleyView
Listed By / Shown By
Listed By
Agency Name: COCCIA REALTY BHGRE
Agency Contact: 201-939-0001
Shown By
Agent Name: Anthony Webster
Agent Phone: (267) 237-3748
Agency Title: RealtyMark

Estimate Your Payment
Estimated Payment
$ 2,020.79 per month $1,178.44 Principal & Interest $687.92 Property Tax $154.44 Homeowner's InsuranceChange Payment Information
Privacy Policy / DMCA Notice / ADA Accessibility


This site is hosted, designed and copyright
© 1994 - 2026 by
Delta Media Group, Inc. -- Patent Pending --
Agent License Information: RB068490
16 Joanne Drive | MLS# 4060681
This townhouse located at 16 Joanne Drive, Denville, NJ 07834 is currently listed for sale with an asking price of $529,500. This property was built in 1995 and has 2 bedrooms and 1 full and 1 partial baths. Search Denville real estate on awebster.realtymark.net today.