Anthony Webster

BEDS6
BATHS6 full 1 partial
MLS#4062484
STATUS
PROPERTY TYPEResidential - Single Family
Property Description
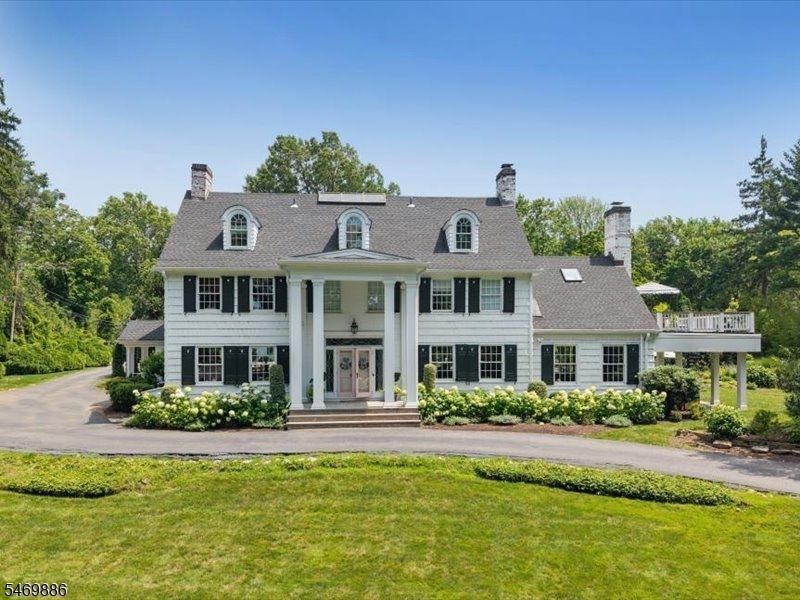
Set on 1.79 acres of exceptional property on a quiet road, this stately Colonial offers privacy, elegance and refined living. Fully renovated and accessed through gated front and rear driveways, this residence enjoys classic features and timeless appeal with all the updates expected by today's buyer. Highlights include a grand double-door entrance elegant Foyer with curved staircase, generously sized rooms with abundant natural light, and beautiful details throughout. Expansive Chef's Kitchen features custom cabinetry, AGA and SubZero appliances, Butler Pantry/Mud Room and separate dining area. Formal Living and Family Rooms, each with a fireplace and complemented by a wet bar. On the second level, the Primary Suite enjoys a sitting area with gas fireplace, new en-suite Bath with radiant heat, and a Dressing Room that opens to a private Sun Deck. Two additional Bedrooms and full Bath complete this level, while the third floor has two more Bedrooms with new en-suite Baths. The lower level includes a Recreation Room, full Bath, laundry, utilities and storage. Outdoors, lush landscaping surrounds a heated free-form Pool, bluestone Patio, outdoor Bar, and Har-Tru tennis court. A one-bedroom Carriage House apartment above the four-car Garage provides ideal accommodations for weekend guests. Located in the sought-after community of Essex Fells, renowned for its award-winning schools, natural beauty and distinctive small-town charm, this home is impressive by any measure.
Property Features
Property Type: Residential - Single Family
Basement: Yes
Basement: Finished, Walkout
Cooling: 4+ Units, Central Air, Multi-Zone Cooling
Fuel Type: Gas-Natural
Garage: 4
Heating: 4+ Units, Forced Hot Air, Multi-Zone, Radiant - Ho
Home Style: Colonial
Lot Size: 1.79 Acres
Roof Type: Asphalt Shingle
Taxes: $40,950
Year Built: 1910
Amenities
BarWet
CeilHigh
SecurSys
Skylight
StallShw
TubShowr
Carriage House
Deck
Metal Fence
Open Porch(es)
Outbuilding(s)
Patio
Privacy Fence
Storage Shed
Tennis Courts
Underground Lawn Sprinkler
Feature Descriptions
Appliances: Dishwasher, Disposal, Dryer, Generator-Built-In, Instant Hot Water, Kitchen Exhaust Fan, Range/Oven-Gas, Refrigerator, Stackable Washer/Dryer, Sump Pump, Washer, Water Softener-Own, Wine Refrigerator
Bath: Stall Shower
Days on Site: 1
Driveway: 1 Car Width, Additional Parking, Blacktop
Exterior: Clapboard, Wood
Fireplace: Bedroom 1, Family Room, Gas Fireplace, Living Room, Wood Burning
Flooring: Carpeting, Laminate, Stone, Tile, Wood
Lot: Cul-De-Sac, Private Road, Wooded Lot
Lot Dimensions: 1.79 acre(s)
Outbuilding(s): Yes
Parking Notes: Detached Garage, Garage Door Opener, Oversize Gara
Pool: Gunite, Heated, In-Ground Pool
Security: yes
Sewer: Public Sewer, Sewer Charge Extra
Swimming Pool: Yes
Utilities: Electric, Gas-Natural
Water: Public Water, Water Charge Extra
Room Sizes
Primary: 17x28
Bedroom 2: 18x14
Bedroom 3: 13x13
Bedroom 4: 18x26
Family Room: 16x27
Kitchen: 25x23
Living Room: 17x28
Bedroom: 18x26
Rec Room: 32x37
Local Schools
High School: W ESSEX
Middle School: W ESSEX
Elementary School: ESSEX FELL
Listed By / Shown By
Listed By
Agency Name: ARCADIA, REALTORS
Agency Contact: 973-228-7060
Shown By
Agent Name: Anthony Webster
Agent Phone: (267) 237-3748
Agency Title: RealtyMark

Estimate Your Payment
Estimated Payment
$ 12,600.40 per month $8,123.32 Principal & Interest $3,412.50 Property Tax $1,064.58 Homeowner's InsuranceChange Payment Information
Privacy Policy / DMCA Notice / ADA Accessibility


This site is hosted, designed and copyright
© 1994 - 2026 by
Delta Media Group, Inc. -- Patent Pending --
Agent License Information: RB068490
16 Holly Lane | MLS# 4062484
This single family home located at 16 Holly Lane, Essex Fells, NJ 07021 is currently listed for sale with an asking price of $3,650,000. This property was built in 1910 and has 6 bedrooms and 6 full and 1 partial baths. Search Essex Fells real estate on awebster.realtymark.net today.