Anthony Webster

BEDS5
BATHS2 full
SQUARE FEET1,779
MLS#PALA2097284
STATUSACTIVE
PROPERTY TYPEResidential - Single Family
SCHOOLPENN MANOR
Property Description
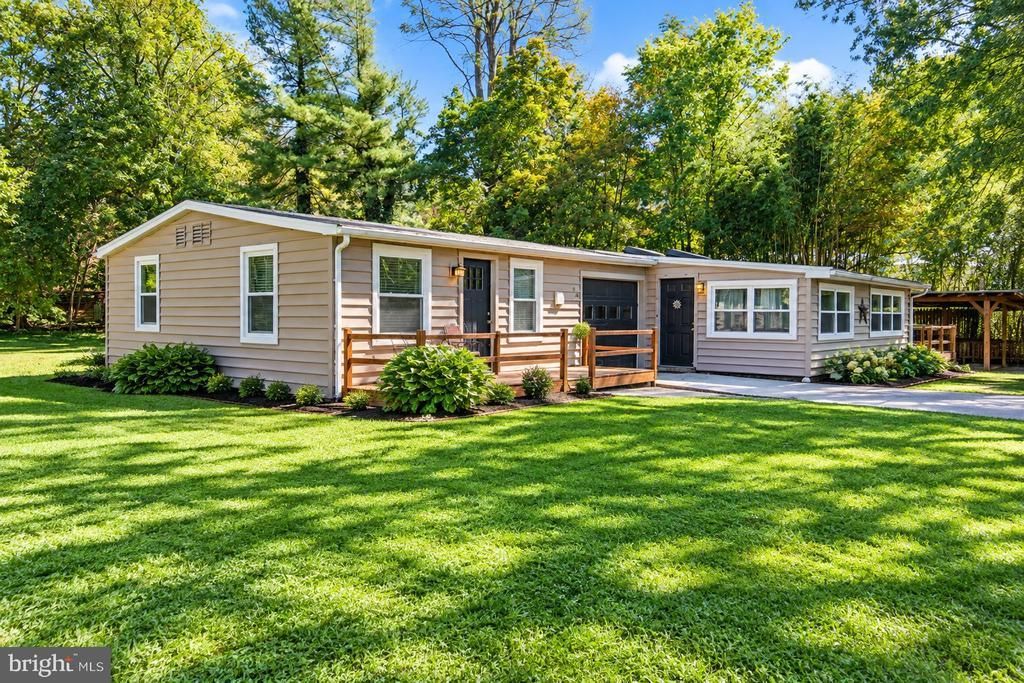
This home has approx 1,779 sq. ft. with in-law quarters. Great place to live and use additional quarters as rental income. This property has a nice yard and surrounded by open space, Nestled on a generous 0.44-acre lot, the property boasts a lovely deck and boarders Conestoga creek, perfect for enjoying serene outdoor moments. The interior features beautiful hardwood floors and a cozy combination kitchen/dining area. The eat-in kitchen is equipped with essential appliances, ensuring convenience for daily living. . The paved driveway provides ample parking. Located in a vibrant community, residents benefit from nearby parks, excellent schools, and convenient public services, fostering a welcoming neighborhood atmosphere. This home is not just a place to live; it's a sanctuary where comfort meets community. Experience the warmth and charm of this delightful property, ready to create lasting memories.
Property Features
Property Type: Residential - Single Family
Cooling: Central A/C
Fuel Type: Electric, Oil
Heating: 90% Forced Air, Baseboard - Electric
Home Style: Modular/Pre-Fabricated
Lot Size: 0.44 Acres
Roof Type: Rubber
Stories: 1.0
Taxes: $3,903
Year Built: 1954
Feature Descriptions
Additional Structures: Above Grade, Below Grade
Appliances: Dryer - Electric, Washer, Water Heater
Days on Site: 17
Electric: 100 Amp Service
Exterior: Modular/Manufactured
Flooring: Hardwood
Interior: Combination Kitchen/Dining, Kitchen - Eat-In, Wood Floors
Lot Dimensions: 0.44 Acre(S)
Municipality: MANOR TWP
Number of Rooms: 11
Parking Features: Paved Driveway
Sewer: Public Sewer
SQFT Above Finished: 1779
SQFT Total Finished: 1779
Structure Type: Detached
Utilities: Cable TV Available, Electric Available, Phone Available, Sewer Available, Water Available
Water: Well
Local Schools
School District: PENN MANOR
Listed By / Shown By
Listed By
Agency Name: Fisher Realty
Agency Phone: 7172198000
Shown By
Agent Name: Anthony Webster
Agent Phone: (267) 237-3748
Agency Title: RealtyMark

Estimate Your Payment
Estimated Payment
$ 1,055.25 per month $645.41 Principal & Interest $325.25 Property Tax $84.58 Homeowner's InsuranceChange Payment Information
Privacy Policy / DMCA Notice / ADA Accessibility


This site is hosted, designed and copyright
© 1994 - 2026 by
Delta Media Group, Inc. -- Patent Pending --
Agent License Information: RB068490
153 Hershey Mill Road | MLS# PALA2097284
This single family home located at 153 Hershey Mill Road, Mountville, PA 17554 is currently listed for sale with an asking price of $290,000. This property was built in 1954 and has 5 bedrooms and 2 full baths with 1779 sq. ft. Hershey Mill Road is located within the PENN MANOR school district. Search Mountville real estate on awebster.realtymark.net today.