Anthony Webster

BEDS5
BATHS2 full 1 partial
SQUARE FEET3,893
MLS#4060759
STATUS
PROPERTY TYPEResidential - Single Family
Property Description
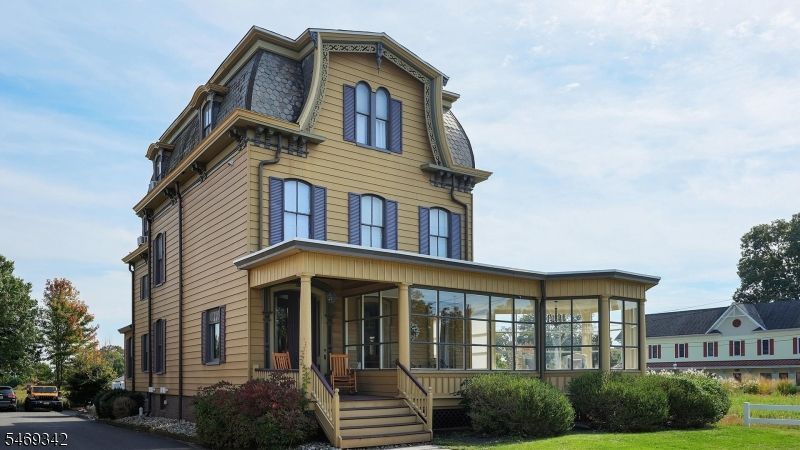
Why settle for ordinary, when you can have extraordinary! This distinctive circa-19th Century Second Empire Victorian residence in Flemington Borough, is a standout in the community. It's renowned convex mansard roof, dormers and central roof detail, and massive indoor wraparound porch create memorable curb appeal with a welcoming touch. Historic features continue inside with a handsome wood staircase featuring turned wood balusters and decorative scroll-cut brackets, decorative ceiling medallions, high ceilings and gracious traditional rooms, including a formal dining room with original medallion. The current owners have renovated many spaces, including kitchens, bathrooms, bedrooms, and built-ins - With a detached garage, rear parking and a versatile layout, this property offers endless possibilities - Residential living and potential income producing use. Enjoy the convenience and character of Flemington's Main Street setting. Welcome to the extraordinary . . . .
Property Features
Property Type: Residential - Single Family
Basement: Yes
Basement: Bilco-Style Door, Unfinished
Cooling: 1 Unit, Wall A/C Unit(s)
Fuel Type: Gas-Natural
Garage: 1
Heating: Radiators - Hot Water
Home Style: Victorian
Lot Size: 0.21 Acres
Roof Type: Asphalt Shingle
Taxes: $17,433
Year Built: 1870
Amenities
Blinds
CODetect
CeilCath
CeilHigh
SmokeDet
StallTub
TubShowr
WndwTret
Enclosed Porch(es)
Patio
Privacy Fence
Sidewalk
Feature Descriptions
Appliances: Carbon Monoxide Detector, Dishwasher, Dryer, Microwave Oven, Washer
Days on Site: 11
Driveway: 1 Car Width, Blacktop, Driveway-Exclusive
Exterior: Vinyl Siding, Wood
Fireplace: Wood Burning
Flooring: Laminate, Wood
Lot: Level Lot
Lot Dimensions: 0.21 acre(s)
Parking Notes: Detached Garage
Sewer: Public Sewer
Utilities: Electric, Gas-Natural
Water: Public Water
Room Sizes
Primary: 16x11
Bedroom 2: 21x13
Bedroom 3: 14x12
Bedroom 4: 18x11
Dining Room: 23x13
Kitchen: 17x13
Living Room: 18x16
Sunroom: 27x16
Bedroom: 16x10
Office: 10x7
Kitchen: 17x13
Local Schools
High School: HUNTCENTRL
Listed By / Shown By
Listed By
Agency Name: COLDWELL BANKER REALTY
Agency Contact: 732-735-7049
Shown By
Agent Name: Anthony Webster
Agent Phone: (267) 237-3748
Agency Title: RealtyMark

Estimate Your Payment
Estimated Payment
$ 3,428.53 per month $1,746.85 Principal & Interest $1,452.75 Property Tax $228.93 Homeowner's InsuranceChange Payment Information
Privacy Policy / DMCA Notice / ADA Accessibility


This site is hosted, designed and copyright
© 1994 - 2026 by
Delta Media Group, Inc. -- Patent Pending --
Agent License Information: RB068490
152 Main St | MLS# 4060759
This single family home located at 152 Main St, Flemington, NJ 08822 is currently listed for sale with an asking price of $784,900. This property was built in 1870 and has 5 bedrooms and 2 full and 1 partial baths with 3893 sq. ft. Search Flemington real estate on awebster.realtymark.net today.