Anthony Webster

BEDS4
BATHS3 full 1 partial
SQUARE FEET4,111
MLS#NJHT2005282
STATUSPENDING
PROPERTY TYPEResidential - Single Family
SCHOOLDELAWARE TOWNSHIP PUBLIC SCHOOLS
Property Description
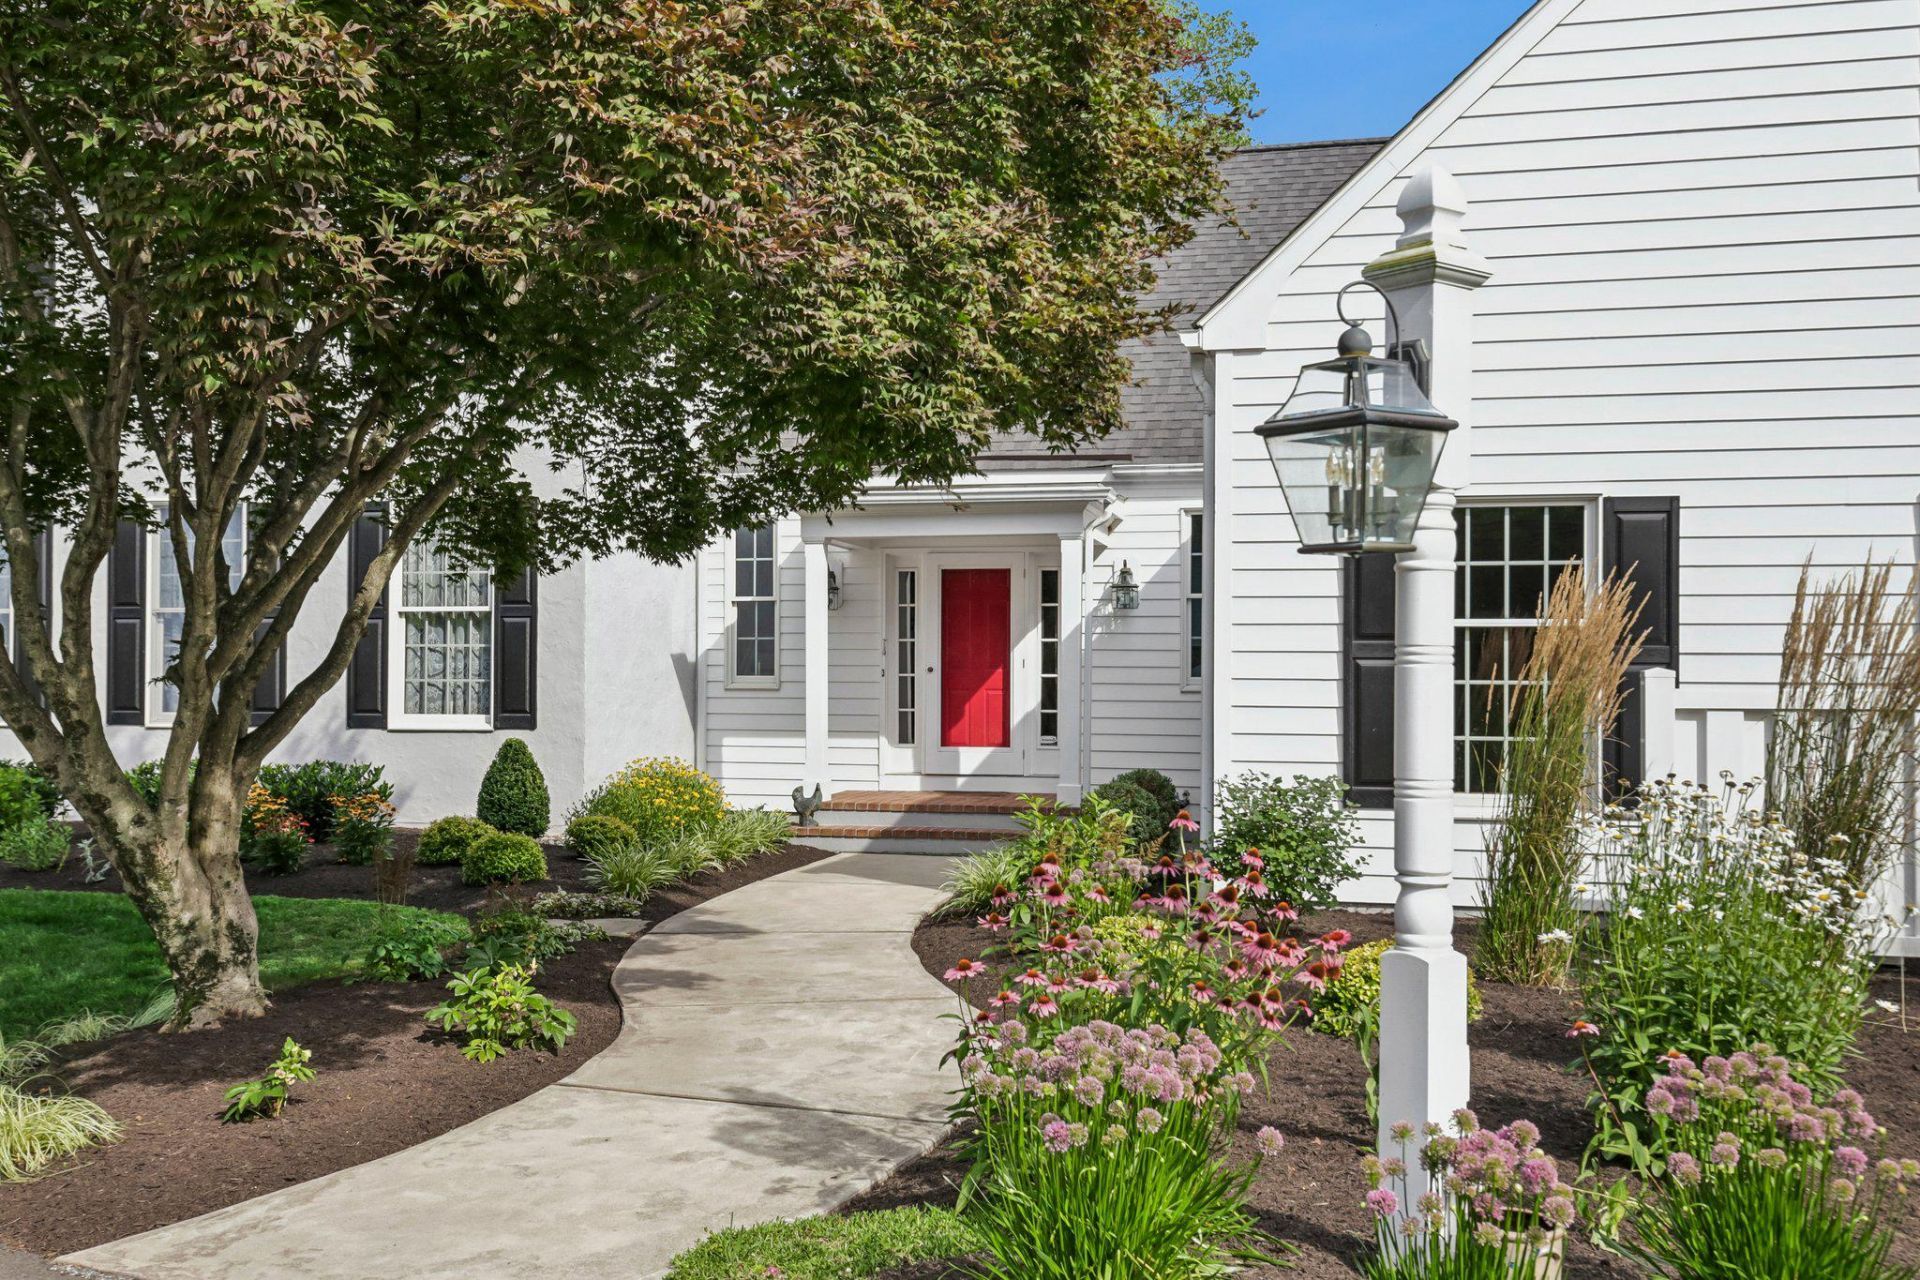
Every time you've passed this home, you've thought about how it would feel to live here: fine craftsmanship by renowned local builder Pete Mummey, sunlit rooms offering pasture views of your horses, and well-appointed spaces for comfortable living and convenient entertaining. The 2024 kitchen offers skylights and a volume ceiling, as well as the expected amenities such as a pantry cupboard, stainless steel appliances, and a center island. You'll spend much of your time in the sunroom just off the kitchen, with its separate split-system HVAC ensuring your comfort no matter what the season. The main living level is centered by the Great Room opening to a patio with ample space for dining and relaxation. The front-to-back primary suite offers expansive views of the property and opens to a private patio with a saltwater spa. Upstairs are two bedrooms, a full bath, and a loft. The finished lower level includes a full bar, lounge area, and game room, as well as a utility room and storage space. Across the driveway, a three-stall barn offers every convenience: H/C wash stall, grooming stall, tack room, feed room, and the option for heat and A/C. The barn, formerly a garage and workshop, can easily be converted back should that be your preference. The three pastures, stonedust turn-outs, and a shady run-in were designed for ease of use - and a 130 x 80 sand arena is readily visible from just about everywhere in the house. Access to the caretaker's quarters is from a private stairway from the driveway. It's the total package for the rider who wants their horses at home - or anyone who wants a spectacular home with flexible spaces to suit a variety of lifestyles. Minutes from the restaurants, entertainment, and shopping of the "river towns" of Stockton, Lambertville, and New Hope. Excellent public and private schools nearby. An hour from Philadelphia, less than 1.5 hours to the Holland or Lincoln Tunnels. Easy access to both Newark's Liberty Airport and Philadelphia International Airport - and a half hour to Trenton-Mercer Airport in Ewing.
Property Features
Property Type: Residential - Single Family
Basement: Yes
Basement: Full, Partially Finished
Cooling: Ductless/Mini-Split, Multi Units, Central A/C
Fireplaces: 1
Fuel Type: Propane - Owned, Oil, Electric
Garage: 3
Heating: Central, Forced Air, Heat Pump(s), Zoned, Wood Burn St
Home Style: Traditional, Dwelling w/Separate Living Area
Lot Size: 4.55 Acres
Roof Type: Architectural Shingle
Stories: 2.0
Taxes: $21,688
Year Built: 1997
Feature Descriptions
Additional Structures: Above Grade, Below Grade
Appliances: Dishwasher, Dryer, Dryer - Gas, Microwave, Oven/Range - Gas, Range Hood, Refrigerator, Six Burner Stove, Stainless Steel Appliances, Washer
Days on Site: 78
Electric: 200+ Amp Service
Exterior: Frame, HardiPlank Type, Stucco, Wood Siding
Exterior: Hot Tub, Outbuilding(s)
Fencing: Board
Fireplace: Brick, Flue for Stove, Insert, Wood
Horse Amenities: Paddock, Stable(s), Riding Ring
Lot: Level
Lot Dimensions: 4.55 Acre(S)
Municipality: DELAWARE TWP
Number of Rooms: 10
Parking Notes: 3 Total Parking Spaces
Rooms: Primary Bedroom, Bedroom 2,Bedroom 3,Kitchen, Game Room, Basement, Sun/Florida Room, Great Room, In-Law/auPair/Suite, Laundry, Loft, Recreation Room, Bathroom 2,Bathroom 3,Primary Bathroom, Half Bath
Sewer: On Site Septic
SQFT Above Finished: 3158
SQFT Below Finished: 953
SQFT Total Finished: 4111
Structure Type: Detached
Total Garage/Parking Spaces: 3
Utilities: Under Ground
Water: Well
Room Sizes
Bedroom 2: 13 x 12 Level - Upper 1
Bedroom 3: 14 x 12 Level - Upper 1
Kitchen: 25 x 14 Level - Main
Great Room: 30 x 24 Level - Main
Primary Bedroom: 20 x 22 Level - Main
Sun/Florida Room: 20 x 14 Level - Main
Laundry: 12 x 8 Level - Main
Loft: 27 x 12 Level - Upper 1
Recreation Room: 14 x 29 Level - Lower 1
Game Room: 20 x 22 Level - Lower 1
Basement: 30 x 34 Level - Lower 1
In-Law/auPair/Suite: 21 x 21 Level - Upper 1
Local Schools
High School: HUNTERDON CENTRAL
Middle School: DELAWARE TOWNSHIP NO 1
Elementary School: DELAWARE TOWNSHIP NO 1
School District: DELAWARE TOWNSHIP PUBLIC SCHOOLS
Listed By / Shown By
Listed By
Agency Name: Coldwell Banker Residential Brokerage-Hillsborough
Agency Phone: 9088748421
Shown By
Agent Name: Anthony Webster
Agent Phone: (267) 237-3748
Agency Title: RealtyMark

Estimate Your Payment
Estimated Payment
$ 5,583.18 per month $3,338.35 Principal & Interest $1,807.33 Property Tax $437.50 Homeowner's InsuranceChange Payment Information
Privacy Policy / DMCA Notice / ADA Accessibility


This site is hosted, designed and copyright
© 1994 - 2026 by
Delta Media Group, Inc. -- Patent Pending --
Agent License Information: RB068490
152 Lambertville Hqts Road | MLS# NJHT2005282
This single family home located at 152 Lambertville Hqts Road, Stockton, NJ 08559 is currently listed for sale with an asking price of $1,500,000. This property was built in 1997 and has 4 bedrooms and 3 full and 1 partial baths with 4111 sq. ft. Lambertville Hqts Road is located within the DELAWARE TOWNSHIP PUBLIC SCHOOLS school district. Search Stockton real estate on awebster.realtymark.net today.