Anthony Webster

BEDS3
BATHS2 full 1 partial
SQUARE FEET2,282
MLS#NJHT2005498
STATUSPENDING
PROPERTY TYPEResidential - Single Family
SUBDIVISIONHUNTERDON
SCHOOLNORTH HUNTERDON-VOORHEES REGIONAL HIGH
Property Description
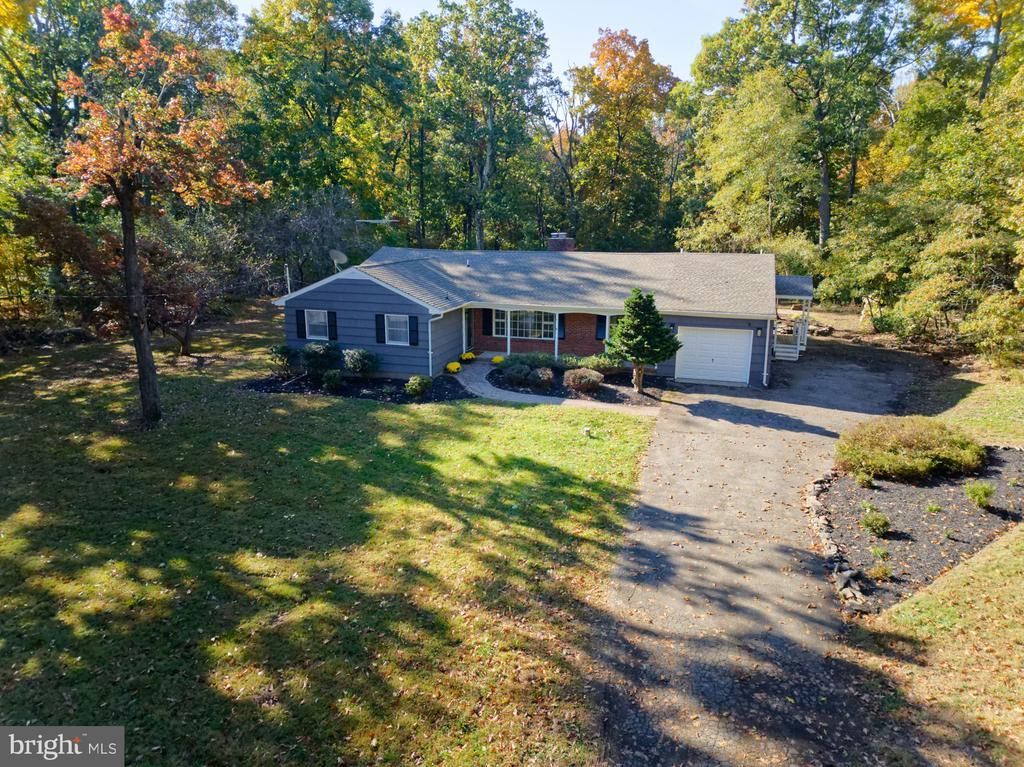
From the stunning sun-filled Conservatory to the generously sized Family Room with lofty cathedral ceiling, you are going to fall in love with this HANDSOMELY UPDATED & UNIQUELY DELIGHTFUL open-concept California style ranch privately set on 1.3 acres of idyllic grounds bordered by farmland and majestic woodlands! Sunny & surprisingly spacious, this brick & cedar-shingle home features vaulted & beamed ceilings, skylights, raised hearth wood burning fireplace, beautifully refinished hardwood floors, expansive windows, covered front porch + covered patio/barbeque area, updated bathrooms, conveniently located 1st floor laundry & stunning gourmet center isle kitchen with naturally finished cherry cabinetry, New 5-burner hybrid induction/radiant cooktop, New LG French Door Smart Refrigerator in Print-Proof Stainless Steel, New Frigidaire Stainless Steel Double Wall Oven with Convection 30-min Steam-Cleaning, Bosch dishwasher with matching cherry cabinet paneled door, built-in trash & recycling cabinet, granite breakfast bar, recessed lighting and custom mosaic tile backsplash. Updates also include new roof (2012) and new septic (2017). A north-facing entry and south-facing backyard offers ideal solar exposure and the perfect Feng Shui with natural light filling the Conservatory, KIT & FR throughout the day. Situated along a quiet country road, you're just minutes from nearby shopping in Flemington and Clinton. An added bonus is the highly rated North Hunterdon HS sending district.
Property Features
Property Type: Residential - Single Family
Basement: Yes
Basement: Full, Workshop, Shelving, Interior Access, Outside Entrance
Cooling: Central A/C
Fireplaces: 1
Fuel Type: Oil
Garage: 1
Heating: Baseboard - Hot Water
Home Style: Ranch/Rambler
Lot Size: 1.30 Acres
Roof Type: Architectural Shingle
Stories: 1.0
Taxes: $10,156
Year Built: 1967
Feature Descriptions
Accessibility: 36"+ wide Halls
Additional Structures: Above Grade
Appliances: Dishwasher, Dryer, Dryer - Electric, Dryer - Front Loading, Exhaust Fan, Microwave, Oven - Double, Oven - Wall, Range Hood, Refrigerator, Stainless Steel Appliances, Washer
Electric: 150 Amps
Exterior: Wood Siding
Fireplace: Brick
Flooring: Solid Hardwood
Interior: Attic/House Fan, Bathroom - Stall Shower, Bathroom - Tub Shower, Breakfast Area, Ceiling Fan(s), Dining Area, Entry Level Bedroom, Exposed Beams, Family Room Off Kitchen, Floor Plan - Open, Formal/Separate Dining Room, Kitchen - Eat-In, Kitchen - Gourmet, Kitchen - Island, Recessed Lighting, Skylight(s), Wood Floors
Location: Rural
Lot: Backs to Trees, Front Yard, Level, Open, Partly Wooded, Private
Lot Dimensions: 1.30 Acre(S)
Municipality: FRANKLIN TWP
Number of Rooms: 9
Parking Notes: 5 Total Parking Spaces
Pet Restrictions: No Pet Restrictions
Rooms: Living Room, Dining Room, Primary Bedroom, Bedroom 2,Bedroom 3,Kitchen, Family Room, Bathroom 2,Conservatory Room, Primary Bathroom, Half Bath
Sewer: Septic = # of BR
Special View Info: Trees/Woods
SQFT Above Finished: 2282
SQFT Total Finished: 2282
Structure Type: Detached
Total Garage/Parking Spaces: 5
Utilities: Cable TV Available
Water: Well
Windows: Skylights, Double Hung
Wooded: Yes
Room Sizes
Living Room: 20 x 13 Level - Main
Family Room: 20 x 15 Level - Main
Kitchen: 18 x 17 Level - Main
Conservatory Room: 32 x 10 Level - Main
Primary Bedroom: 16 x 15 Level - Main
Bedroom 2: 15 x 12 Level - Main
Bedroom 3: 11 x 10 Level - Main
Dining Room: 13 x 12 Level - Main
Local Schools
High School: N. HUNTERDON
School District: NORTH HUNTERDON-VOORHEES REGIONAL HIGH
Listed By / Shown By
Listed By
Agency Name: Corcoran Sawyer Smith - Flemington
Agency Phone: 9087820100
Shown By
Agent Name: Anthony Webster
Agent Phone: (267) 237-3748
Agency Title: RealtyMark

Estimate Your Payment
Estimated Payment
$ 2,482.53 per month $1,446.62 Principal & Interest $846.33 Property Tax $189.58 Homeowner's InsuranceChange Payment Information
Privacy Policy / DMCA Notice / ADA Accessibility


This site is hosted, designed and copyright
© 1994 - 2026 by
Delta Media Group, Inc. -- Patent Pending --
Agent License Information: RB068490
151 Allens Corner Road | MLS# NJHT2005498
This single family home located at 151 Allens Corner Road, Flemington, NJ 08822 is currently listed for sale with an asking price of $650,000. This property was built in 1967 and has 3 bedrooms and 2 full and 1 partial baths with 2282 sq. ft. Allens Corner Road is located in the HUNTERDON subdivision within the NORTH HUNTERDON-VOORHEES REGIONAL HIGH school district. Search HUNTERDON real estate on awebster.realtymark.net today.